01 / 04
Studio
Starting from$2,350*/ month
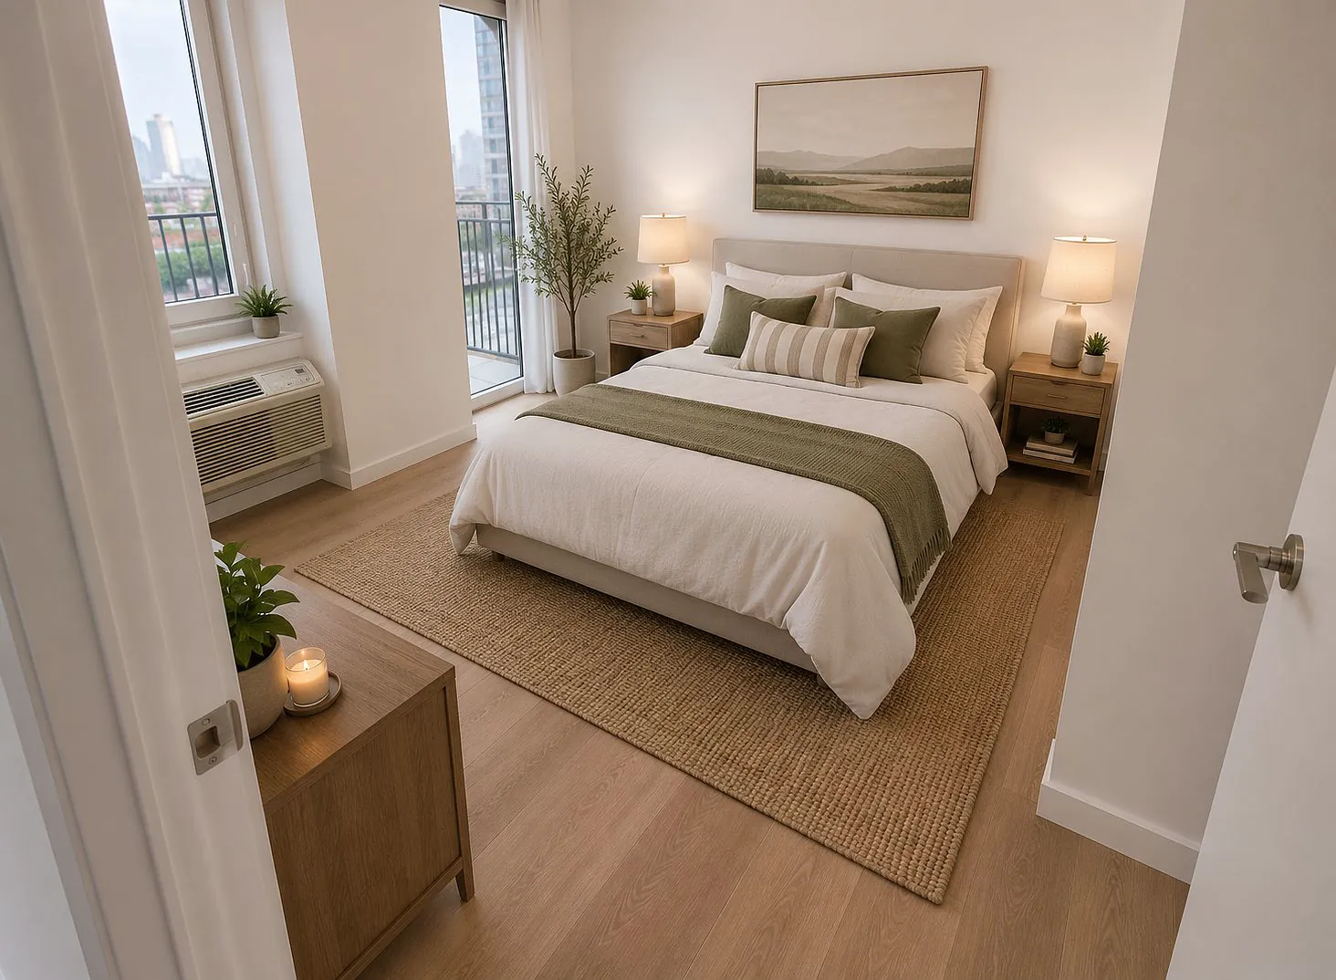
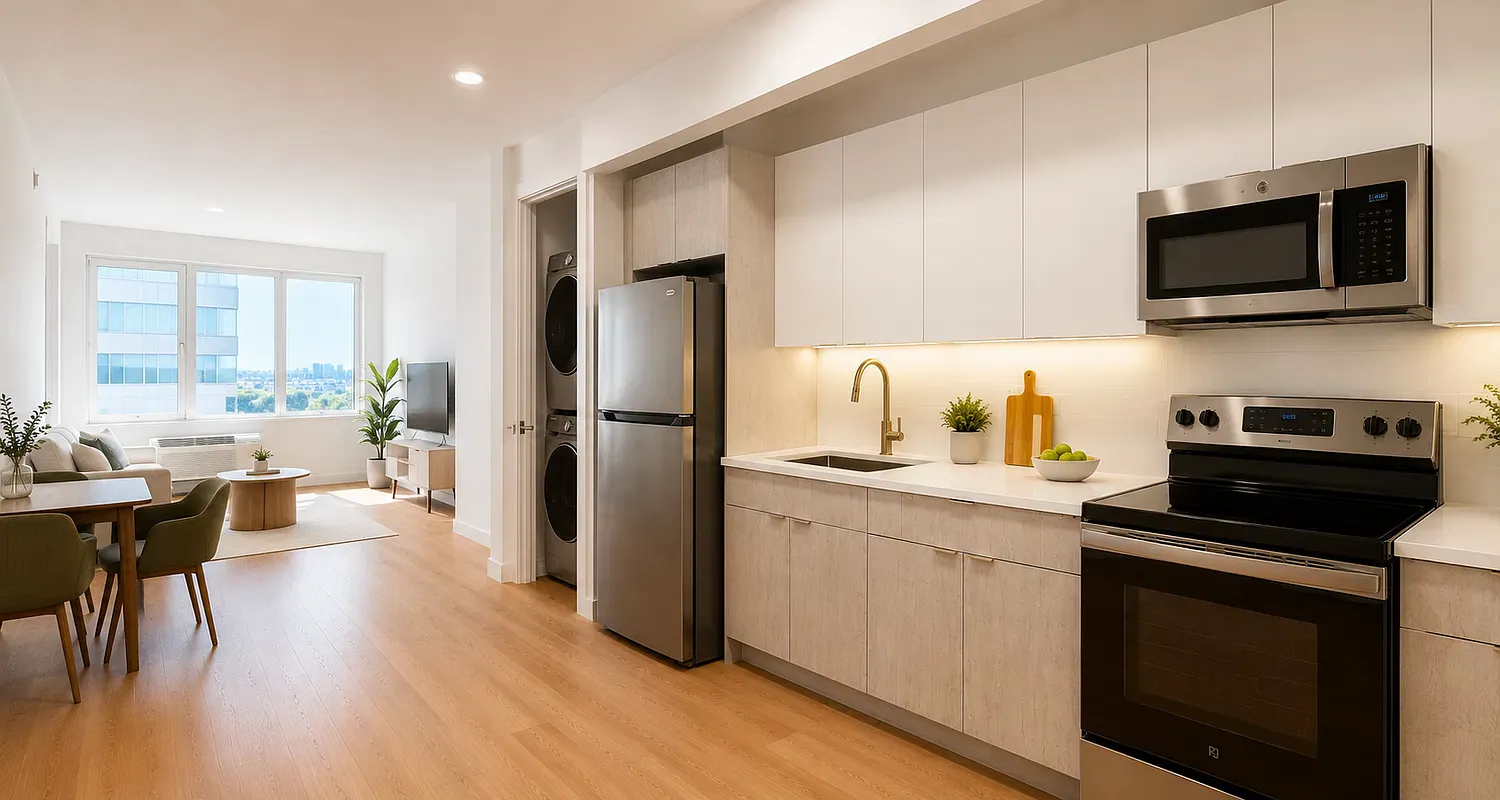
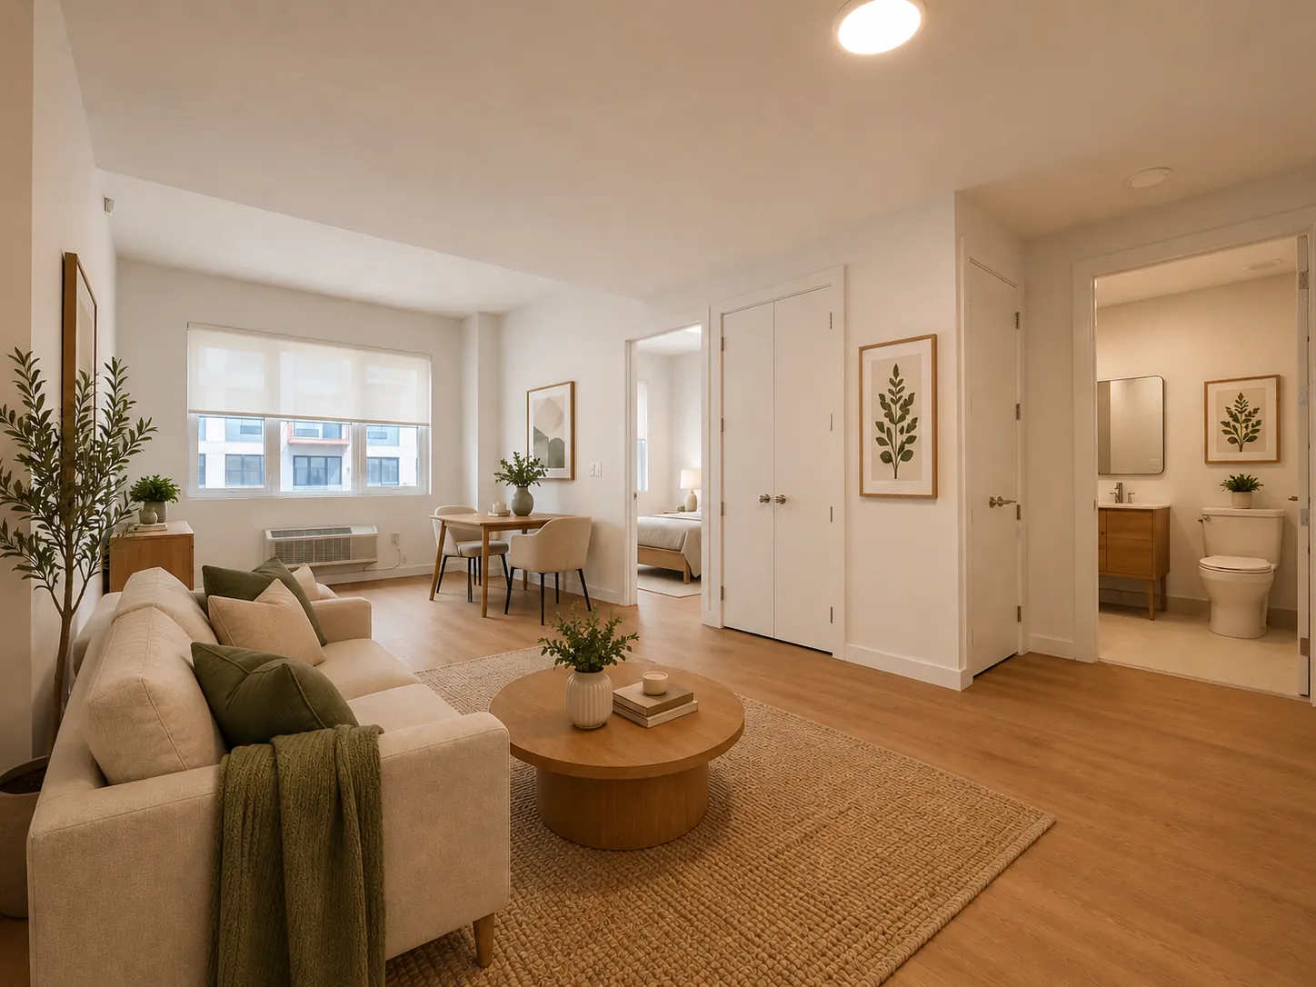
An efficient open plan where kitchen, living and sleeping share one bright volume.
- · Open-plan living
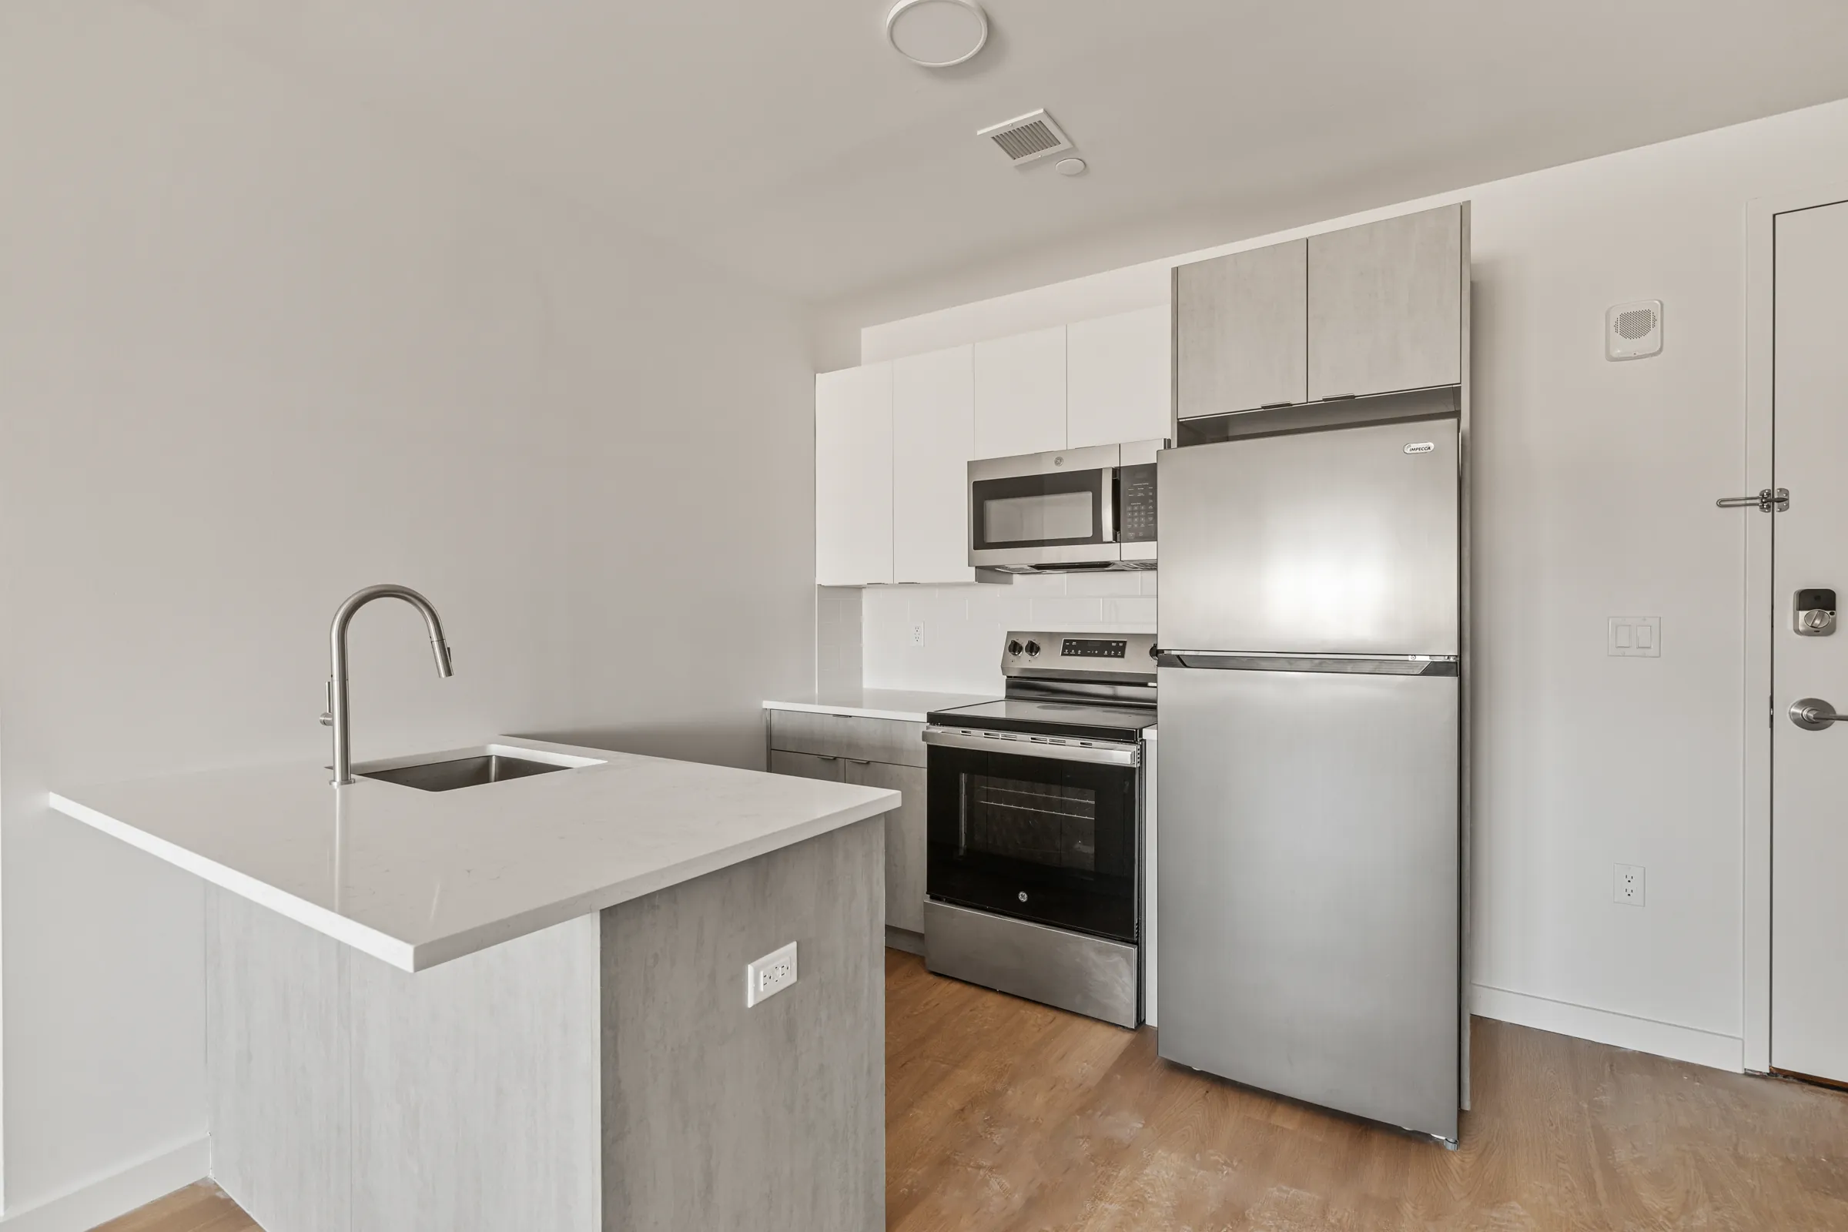
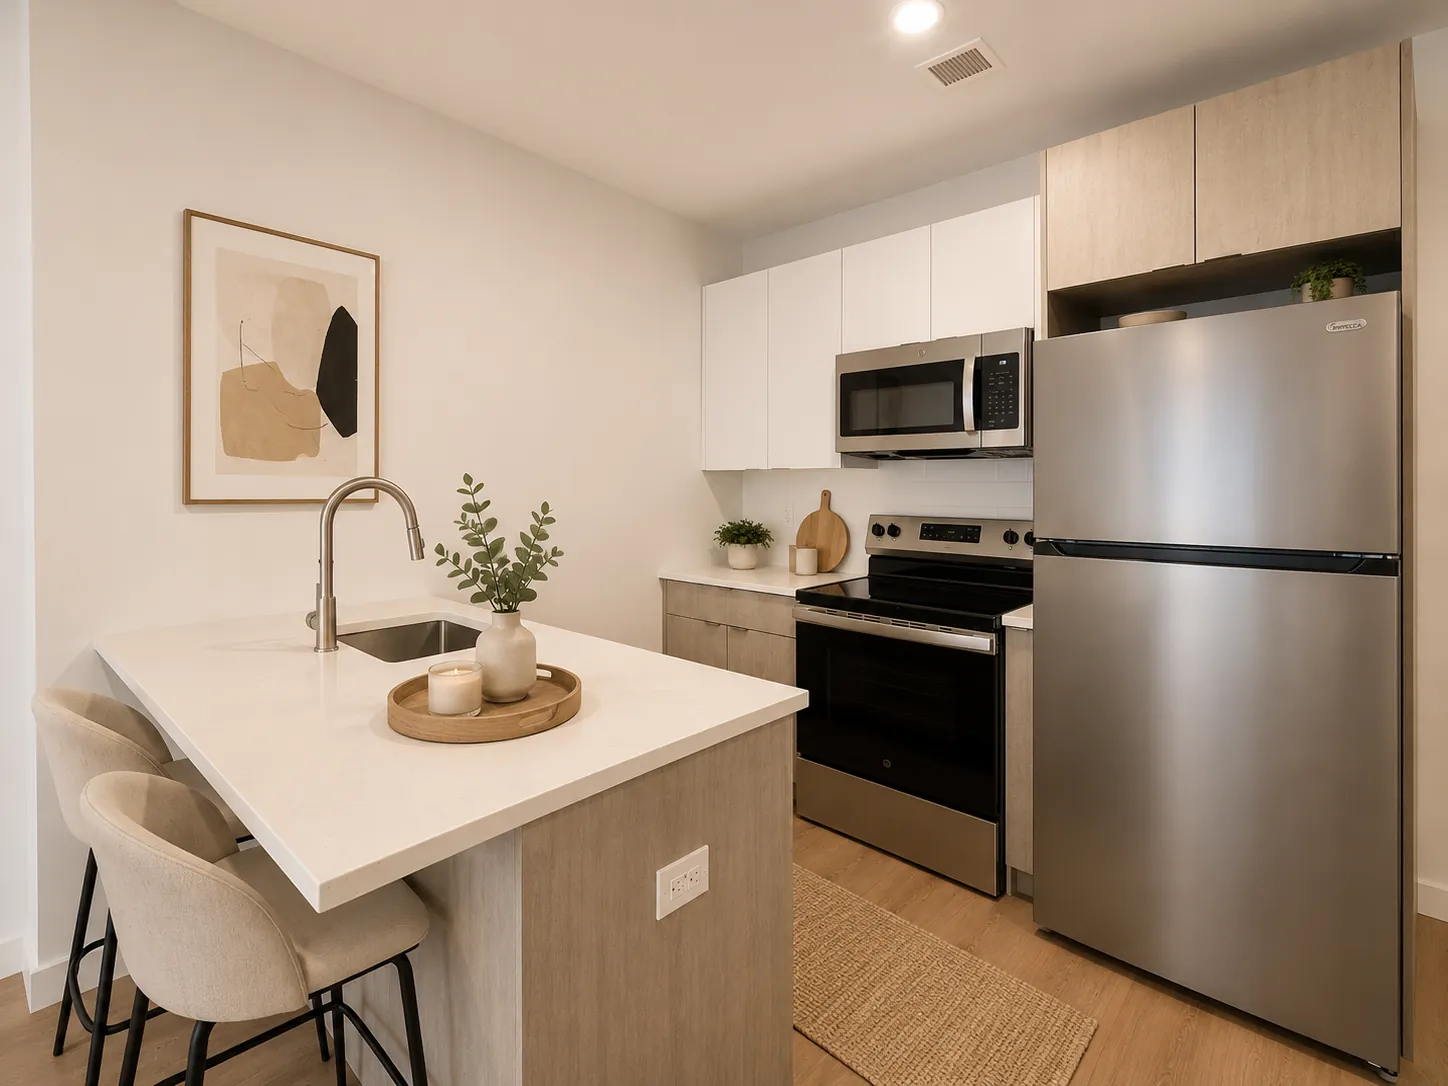
- · Chef-ready kitchen
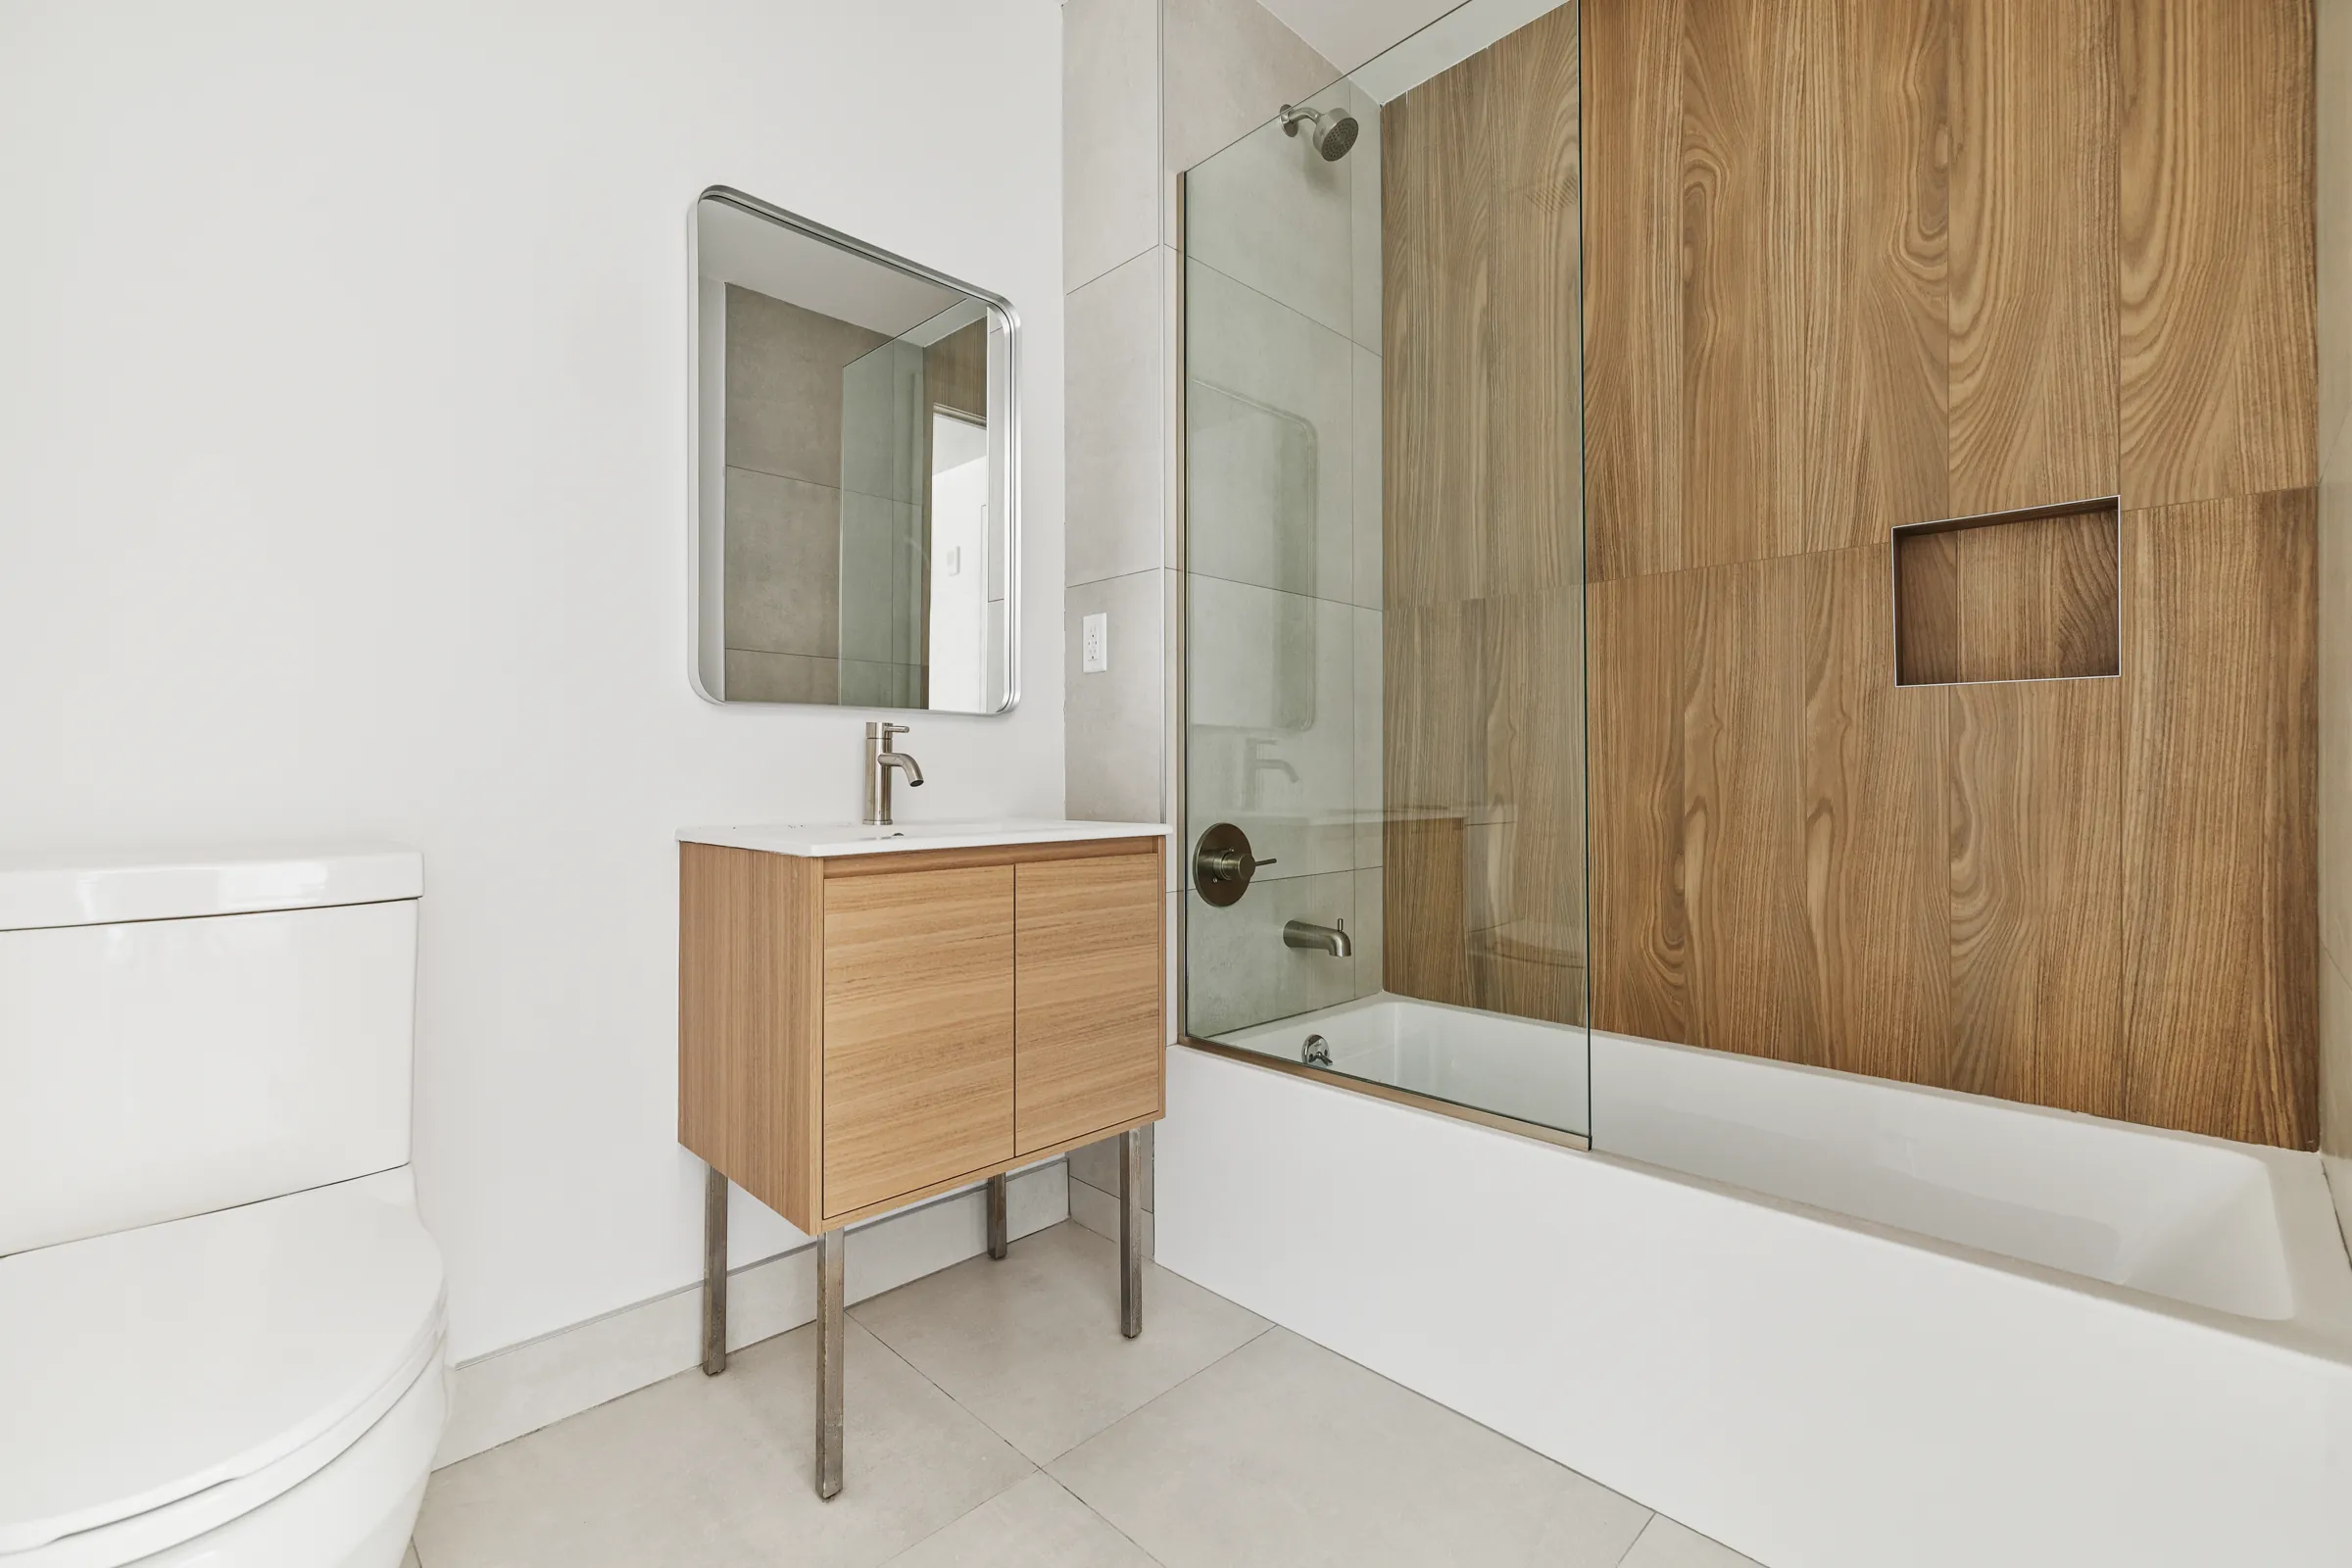
- · Spa-tiled bath
- · Generous windows
Studio through three-bedroom homes, finished with quartz, warm woods and windows that let the neighborhood in.
 of everyday life.
Every residence at The Darome begins with light. Deep-set windows frame the South Bronx skyline, while a restrained palette of quartz, stone-toned tile and warm wood lets each home feel calm from the moment you arrive.
Kitchens are designed for everyday cooking, baths are finished in spa-inspired tile, and every layout is planned around the way people live, from a studio for one to three bedrooms for a growing family.
01 / 04
Starting from$2,350*/ month
An efficient open plan where kitchen, living and sleeping share one bright volume.
02 / 04
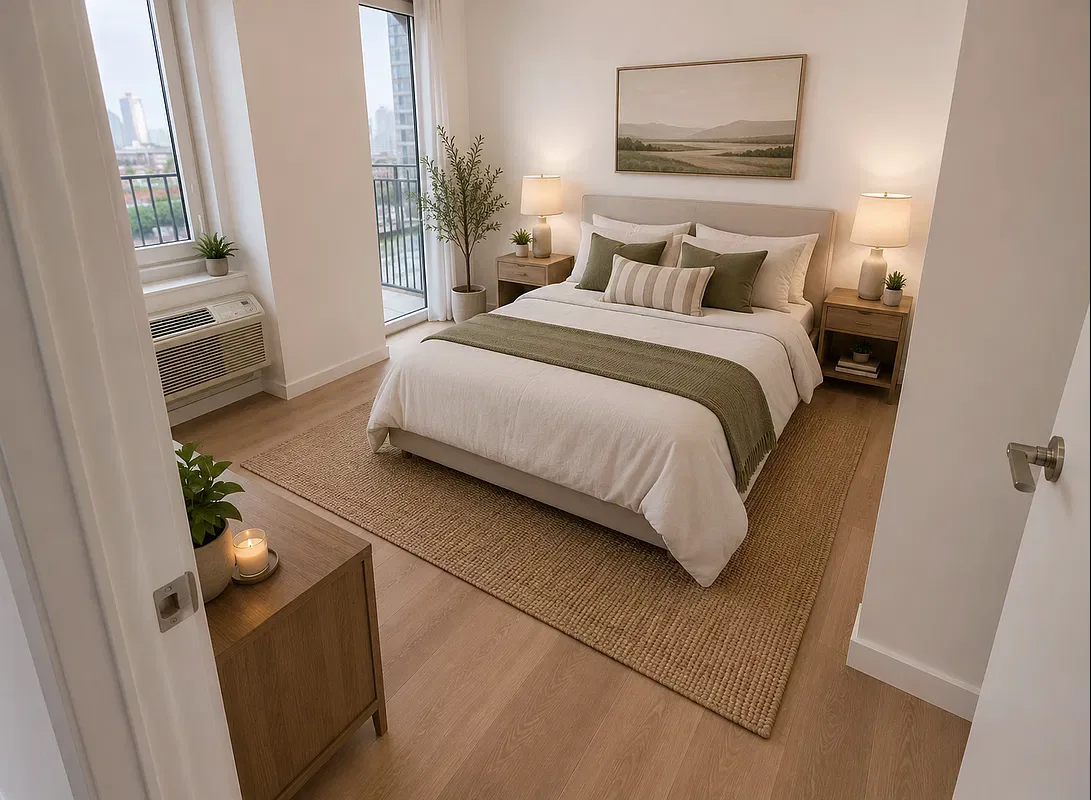
Starting from$2,550*/ month
A separate bedroom retreat, with living space that opens onto generous windows.
03 / 04
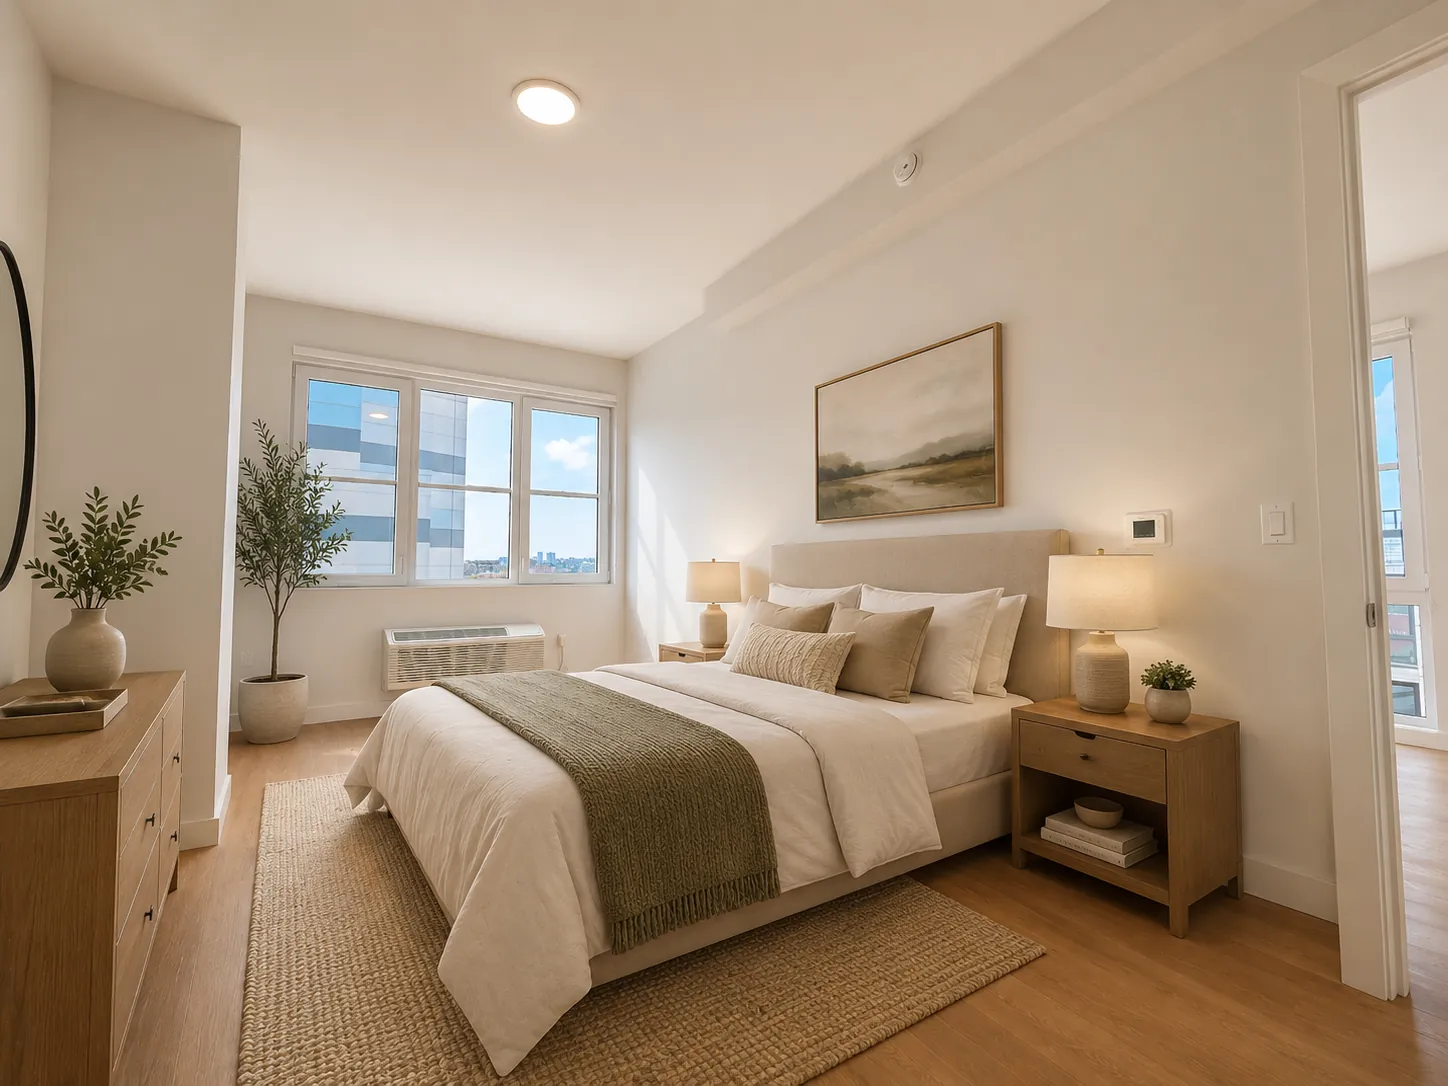
Starting from$2,950*/ month
Room to share or room to work. Two bedrooms balanced around a central living space.
04 / 04
Starting from$3,800*/ month
The most generous layouts in the building, made for families and long dinners.
* Starting prices subject to change and availability. Contact leasing for current pricing and incentives.
01
02
03
(Leasing)
Now leasing, with first move-ins in Summer 2026. Private tours are available by appointment.