The Darome. The South Bronx, Reimagined
Mott Haven, South Bronx
Where intention meets design.
The South Bronx, Reimagined
Now leasing
First move-ins Summer 2026
A new chapter in Mott Haven living, built for those ready to shape what comes next.
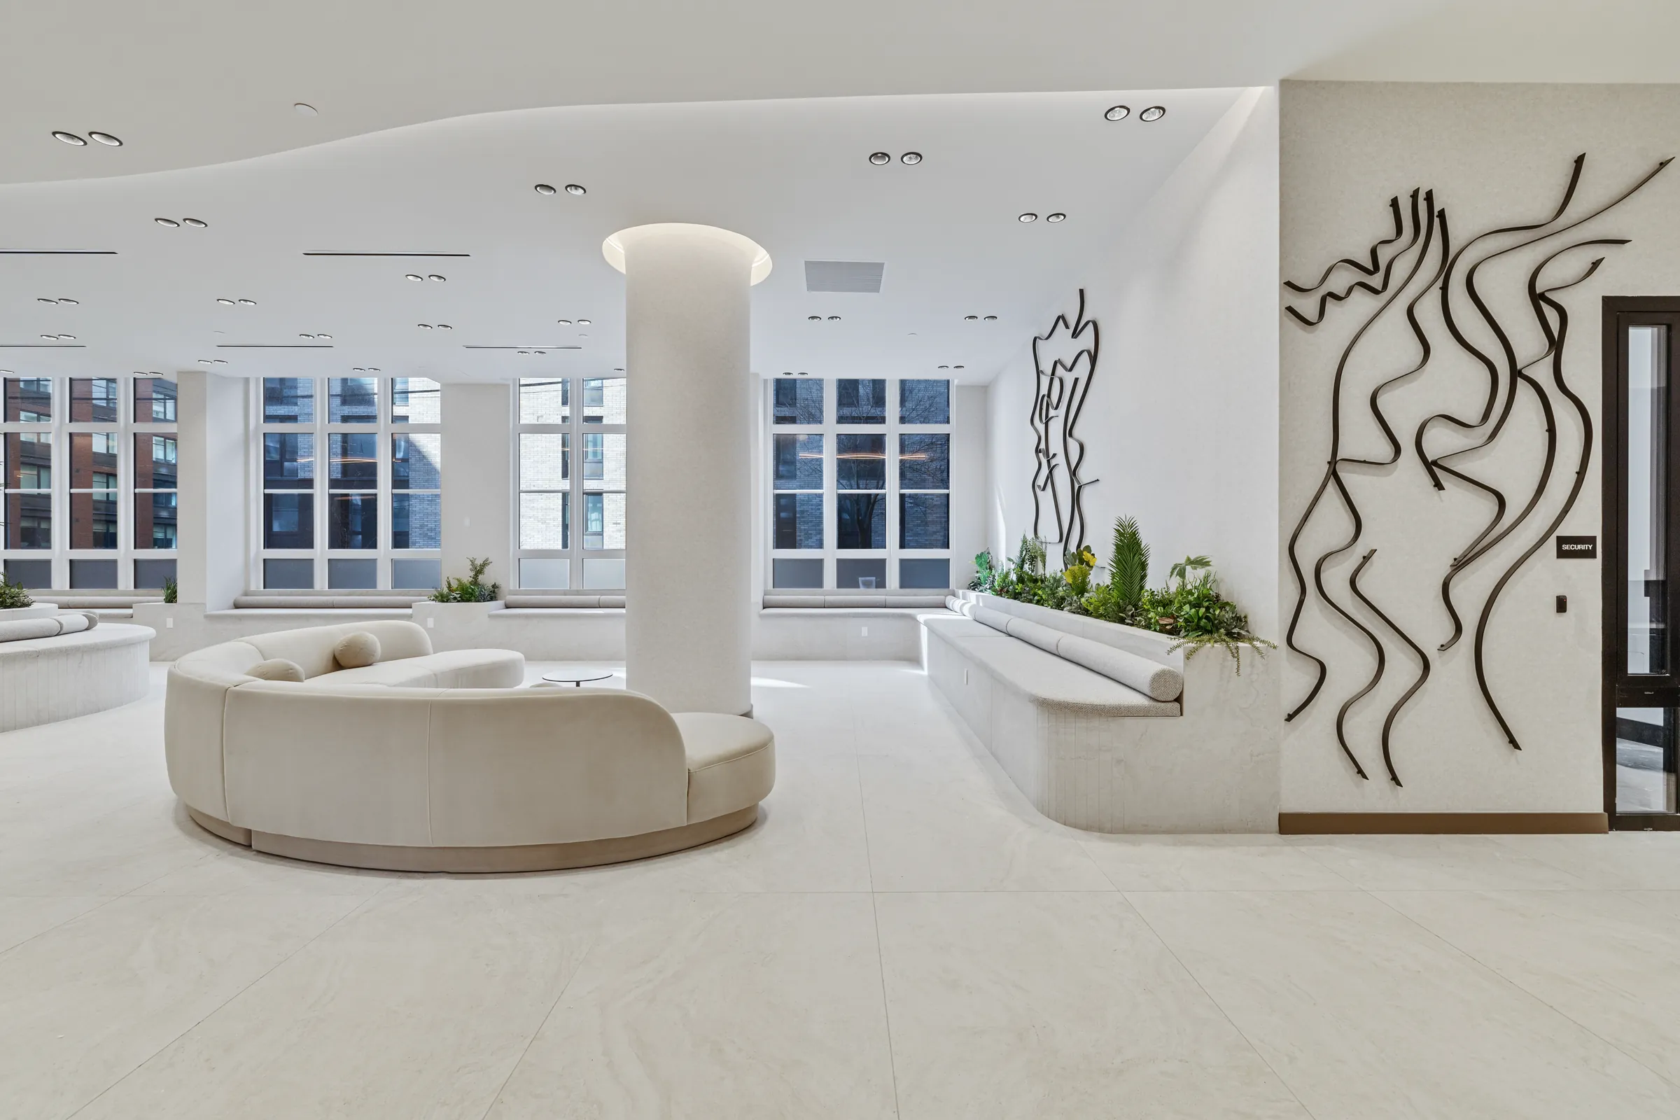
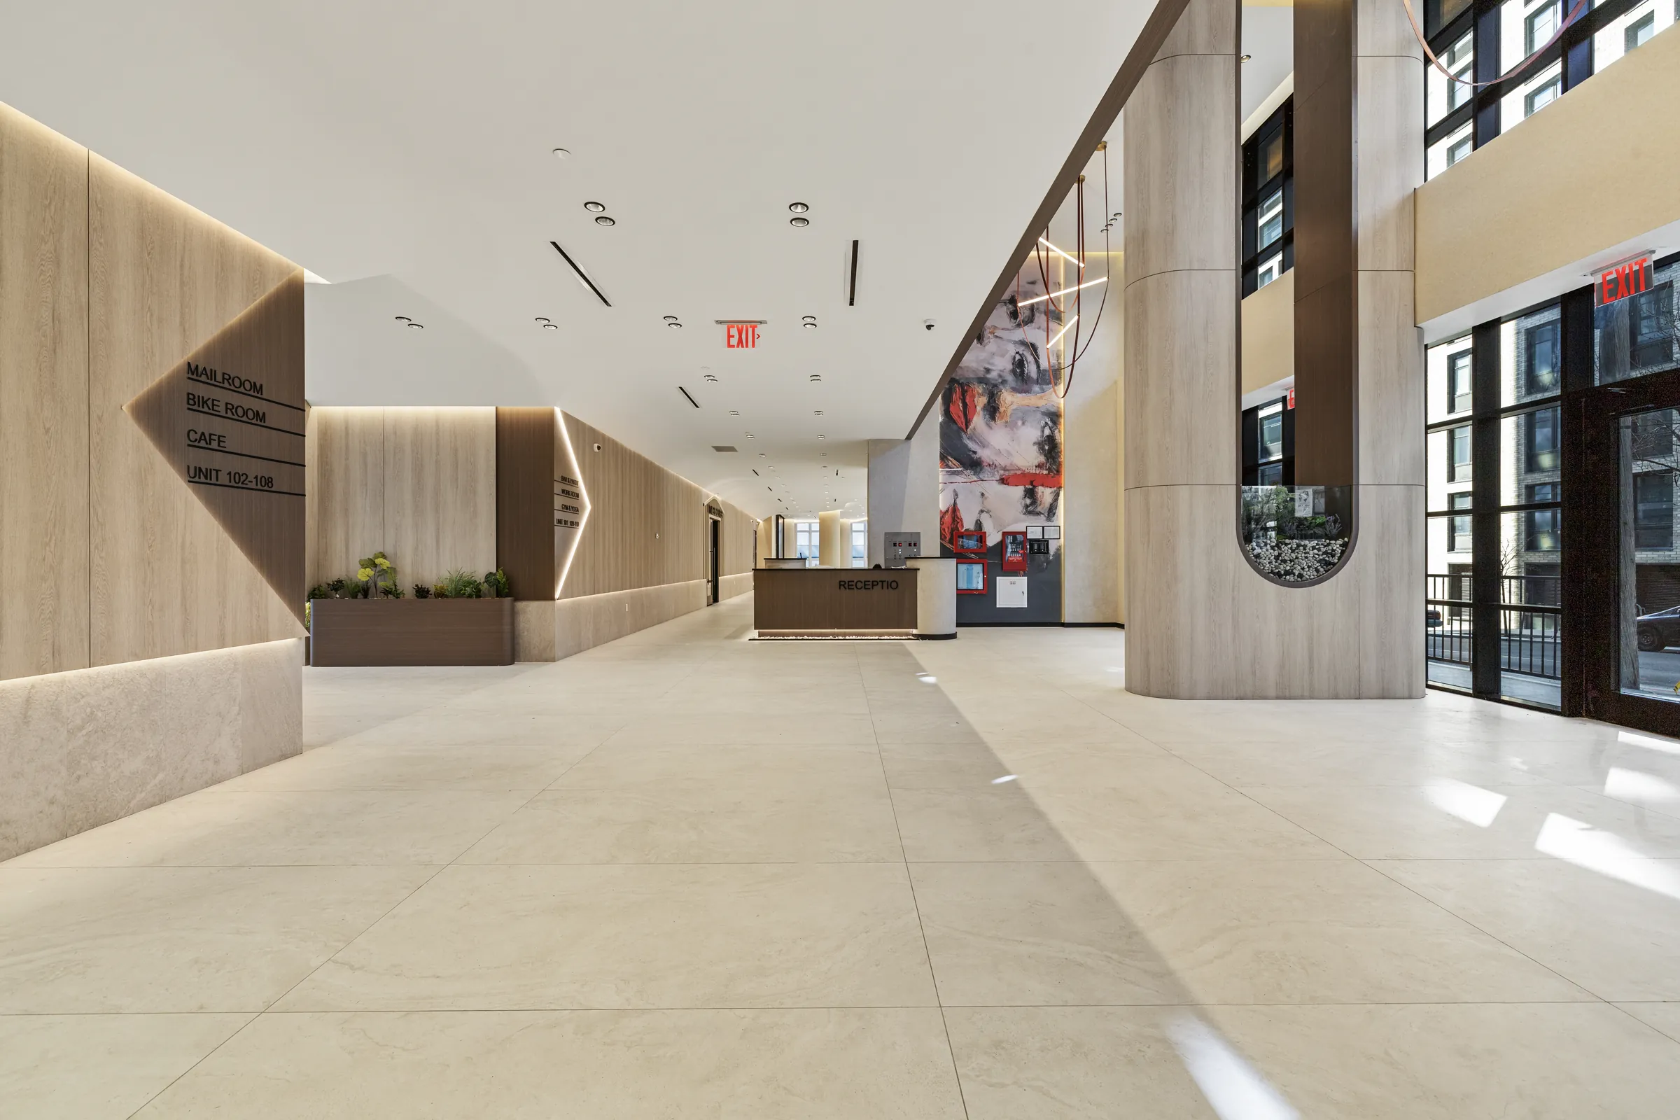
The Darome is where intention meets design. Studio through three-bedroom residences rise above East 144th Street, complemented by elevated shared spaces, generous windows and rooms designed for the rhythm of everyday life.
- 0
Layouts, studio to three bedrooms
- 0
Curated amenity spaces
- ’26
First move-ins, Summer 2026
- 0
Subway lines nearby: 2, 4, 5 and 6
The Spaces
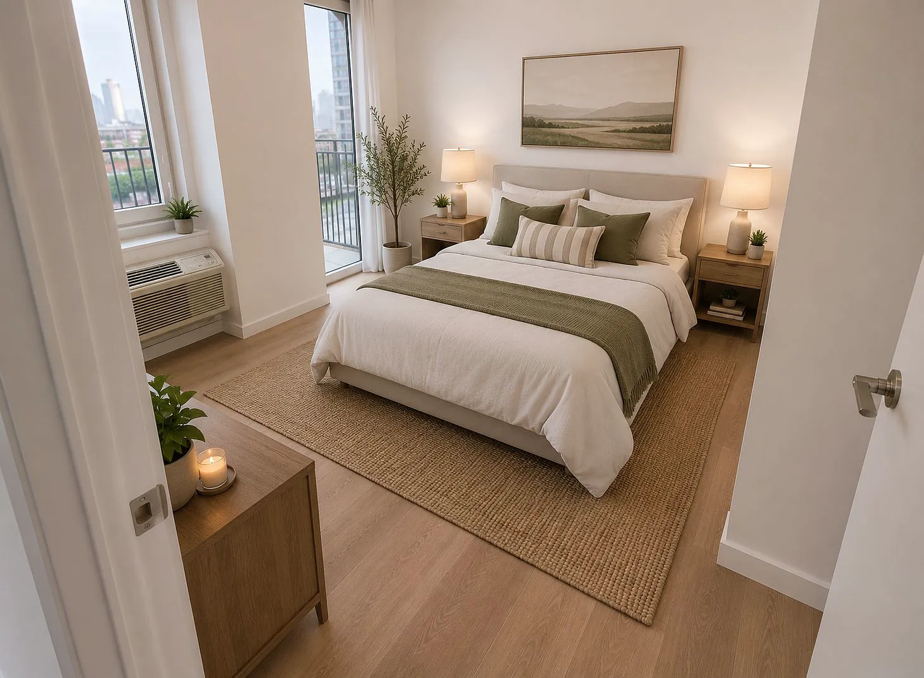
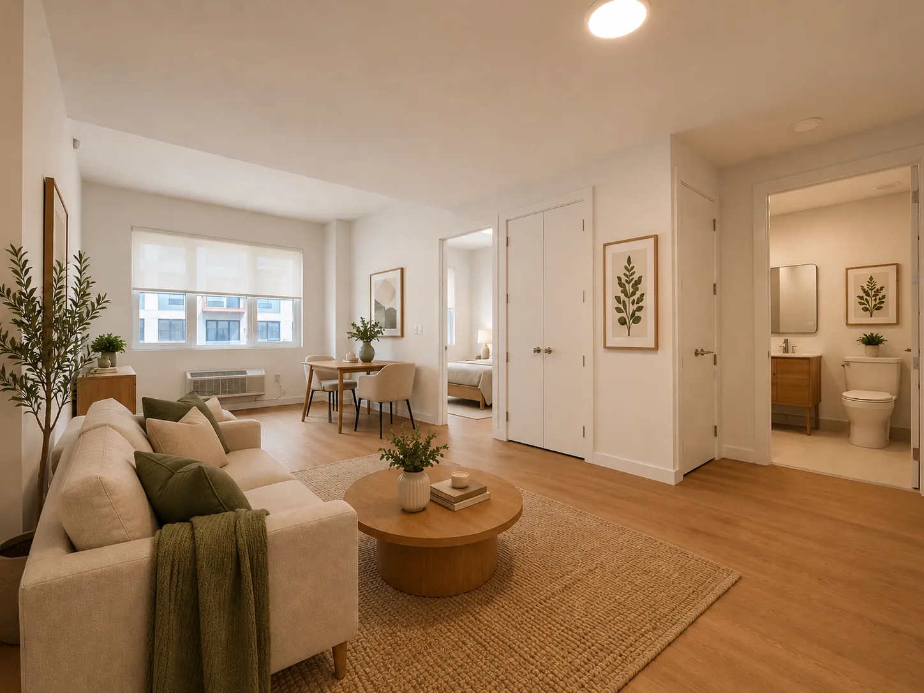
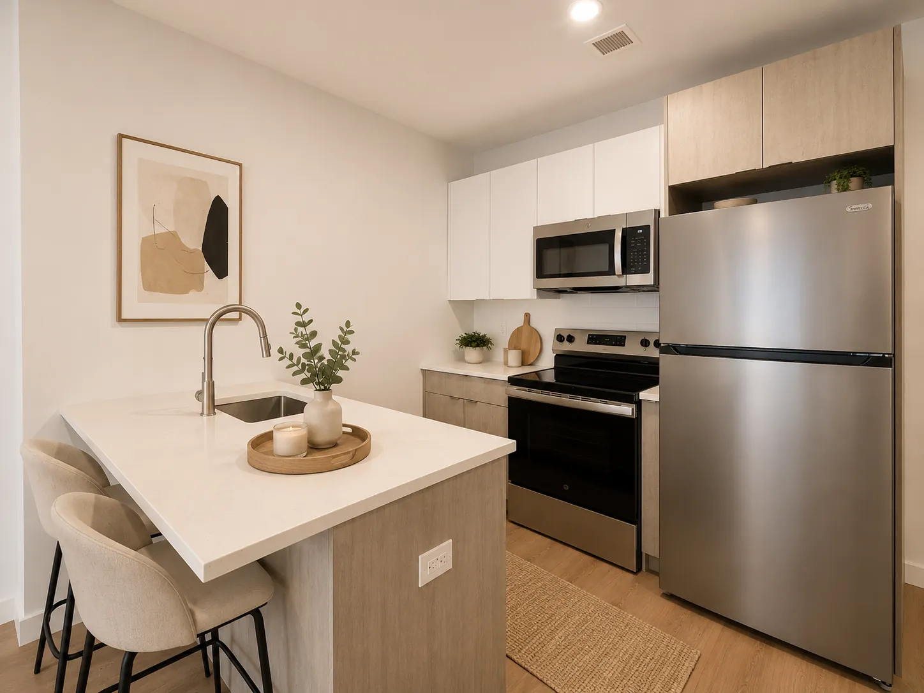
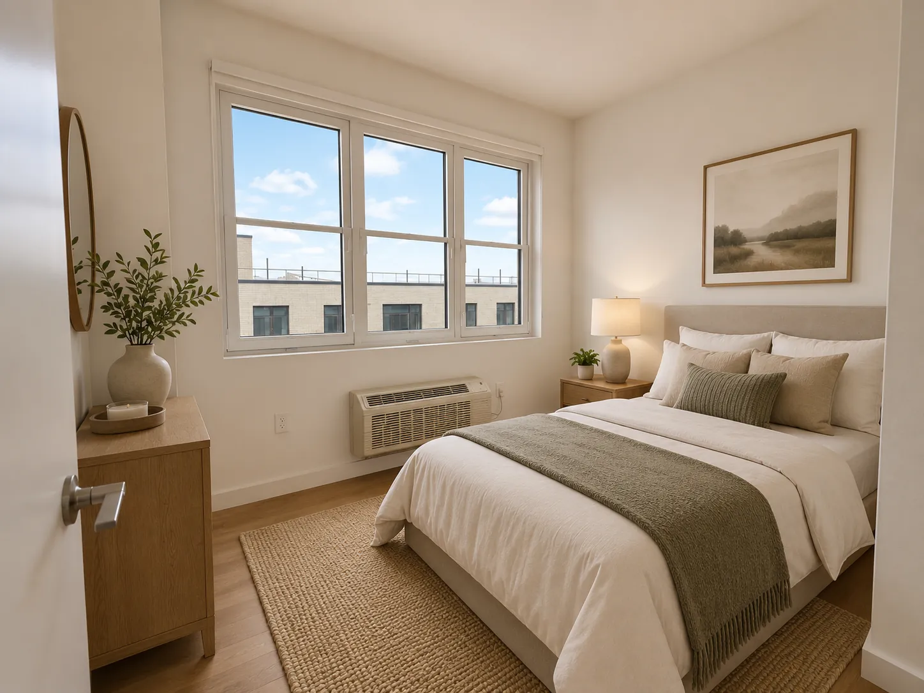
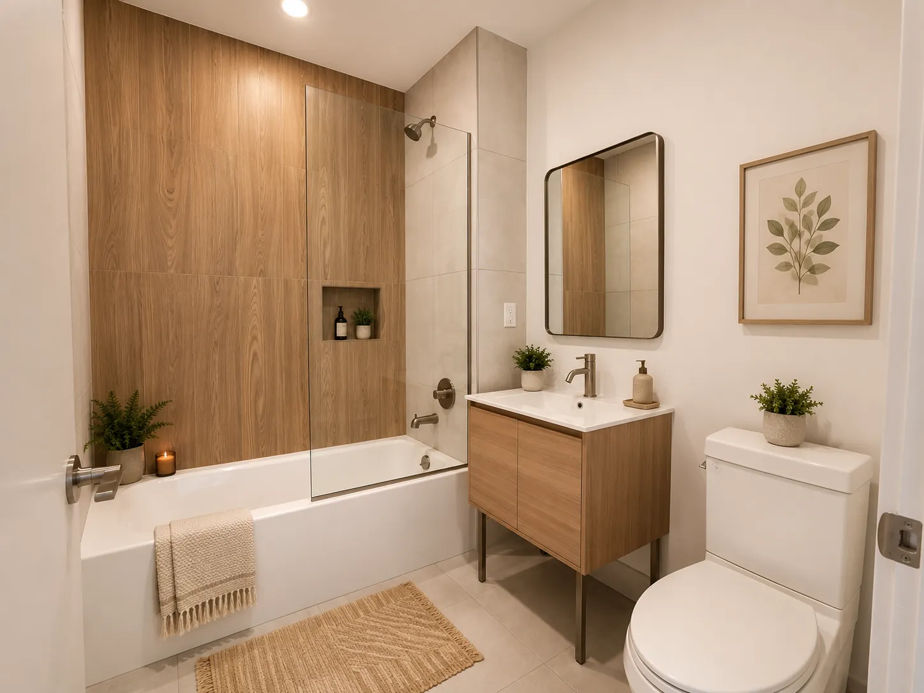
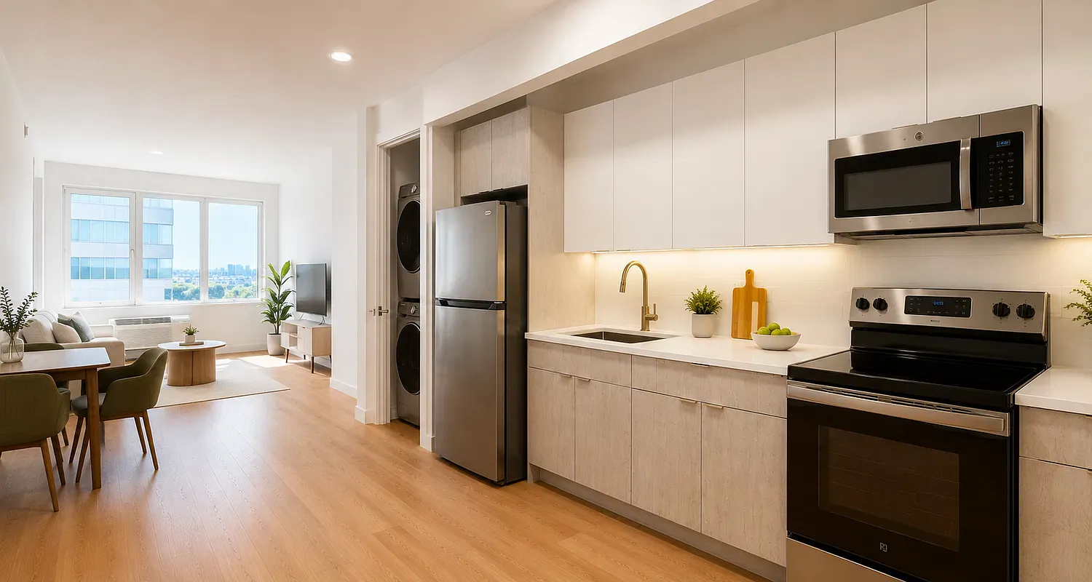
Now leasing, with first move-ins in Summer 2026. Four layouts, each with chef-ready kitchens, spa-tiled baths and windows that let the neighborhood in.
- 01StudioAn efficient open plan where kitchen, living and sleeping share one bright volume.From$2,350*→
- 02One BedroomA separate bedroom retreat, with living space that opens onto generous windows.From$2,550*→
- 03Two BedroomRoom to share or room to work. Two bedrooms balanced around a central living space.From$2,950*→
- 04Three BedroomThe most generous layouts in the building, made for families and long dinners.From$3,800*→
* Starting prices subject to change and availability. Contact leasing for current pricing and incentives.
(Interiors)
Inside the homes
A considered palette of warm woods, quartz and stone, finished with the details that make a home feel effortless.
Reimagine your
Routine
Connection
Home
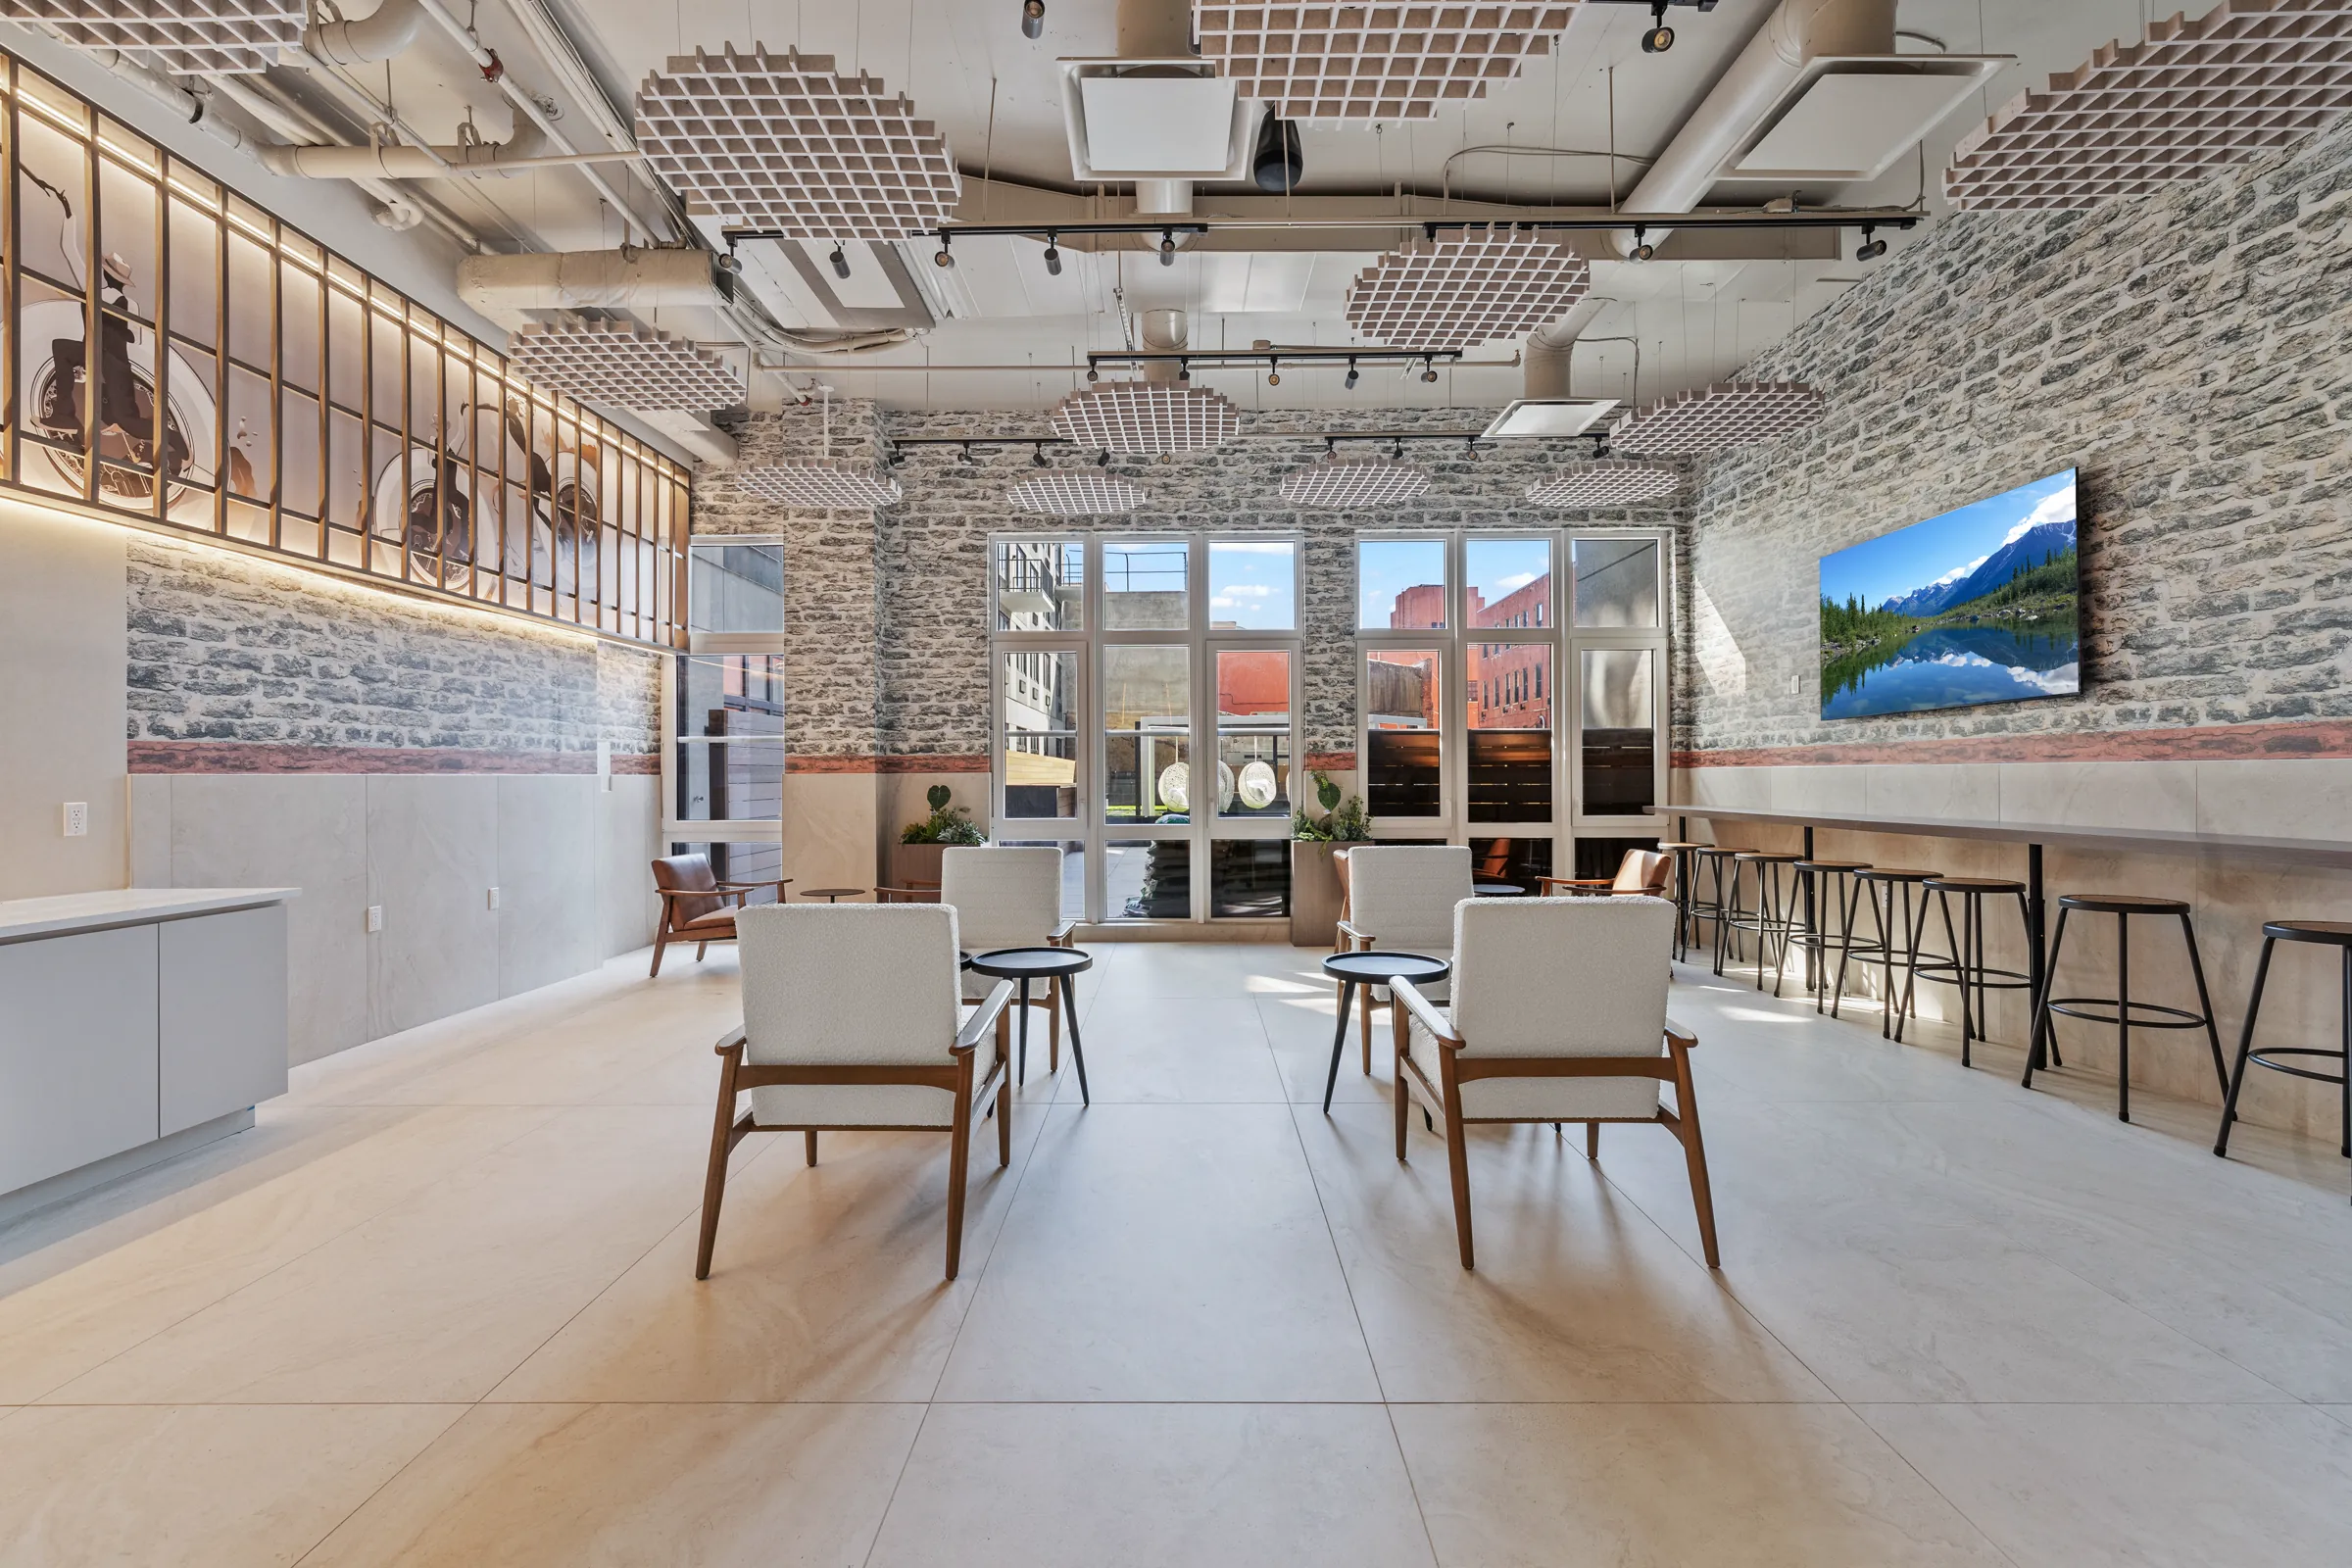
Mornings in the coffee lounge, evenings in the fitness center and yoga studio.
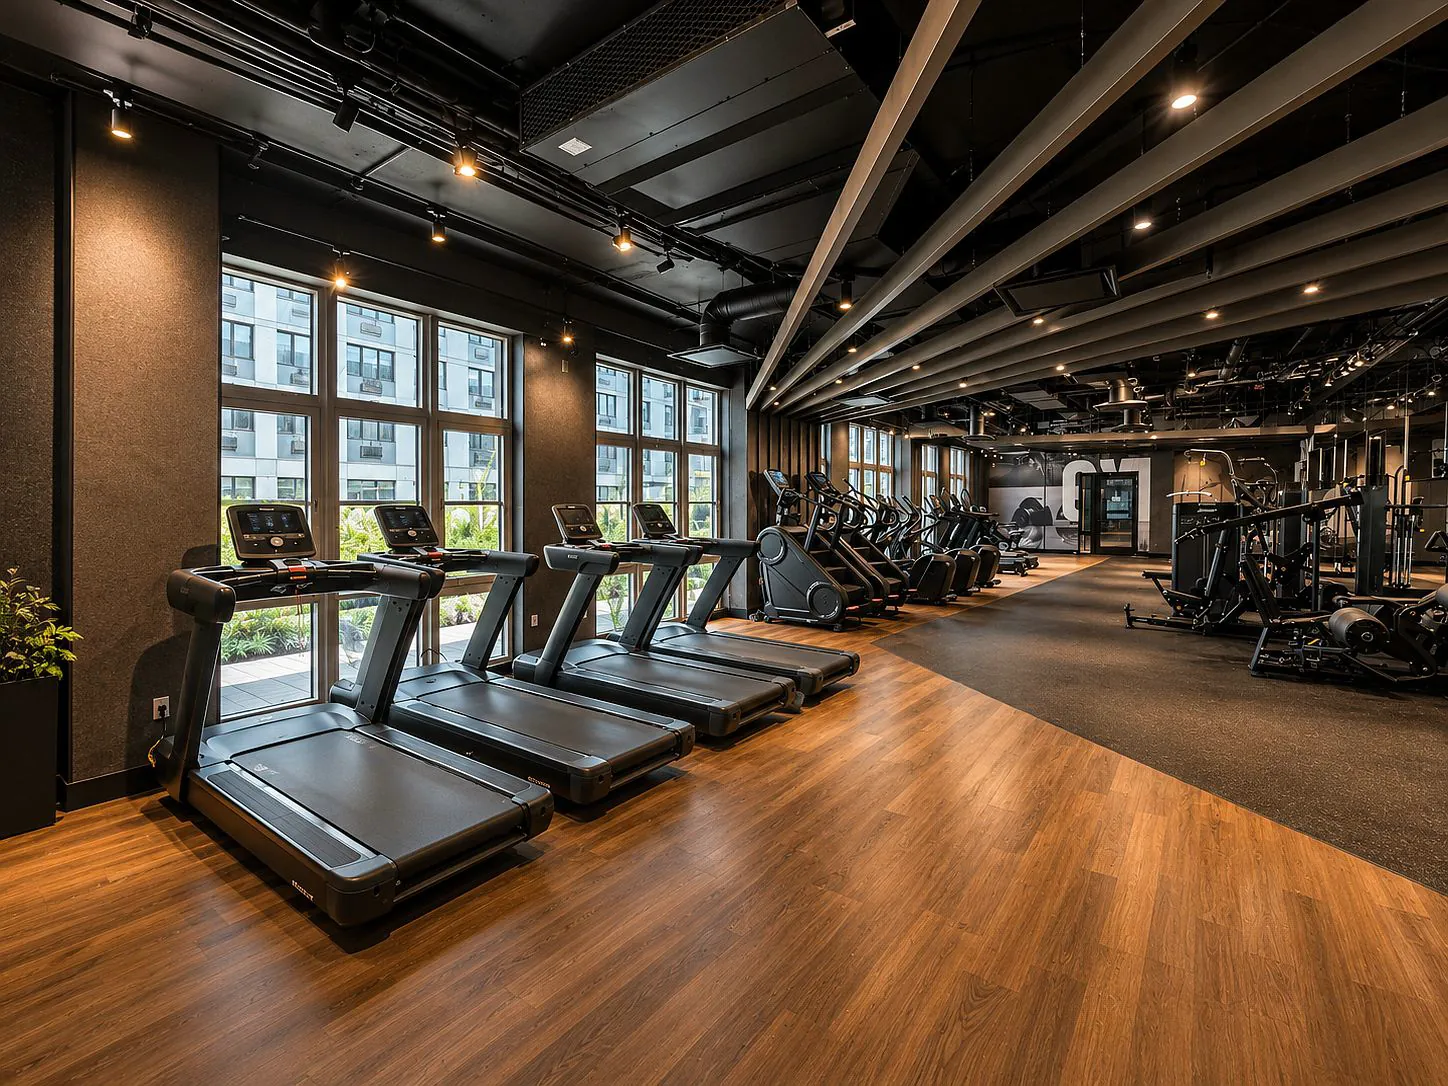
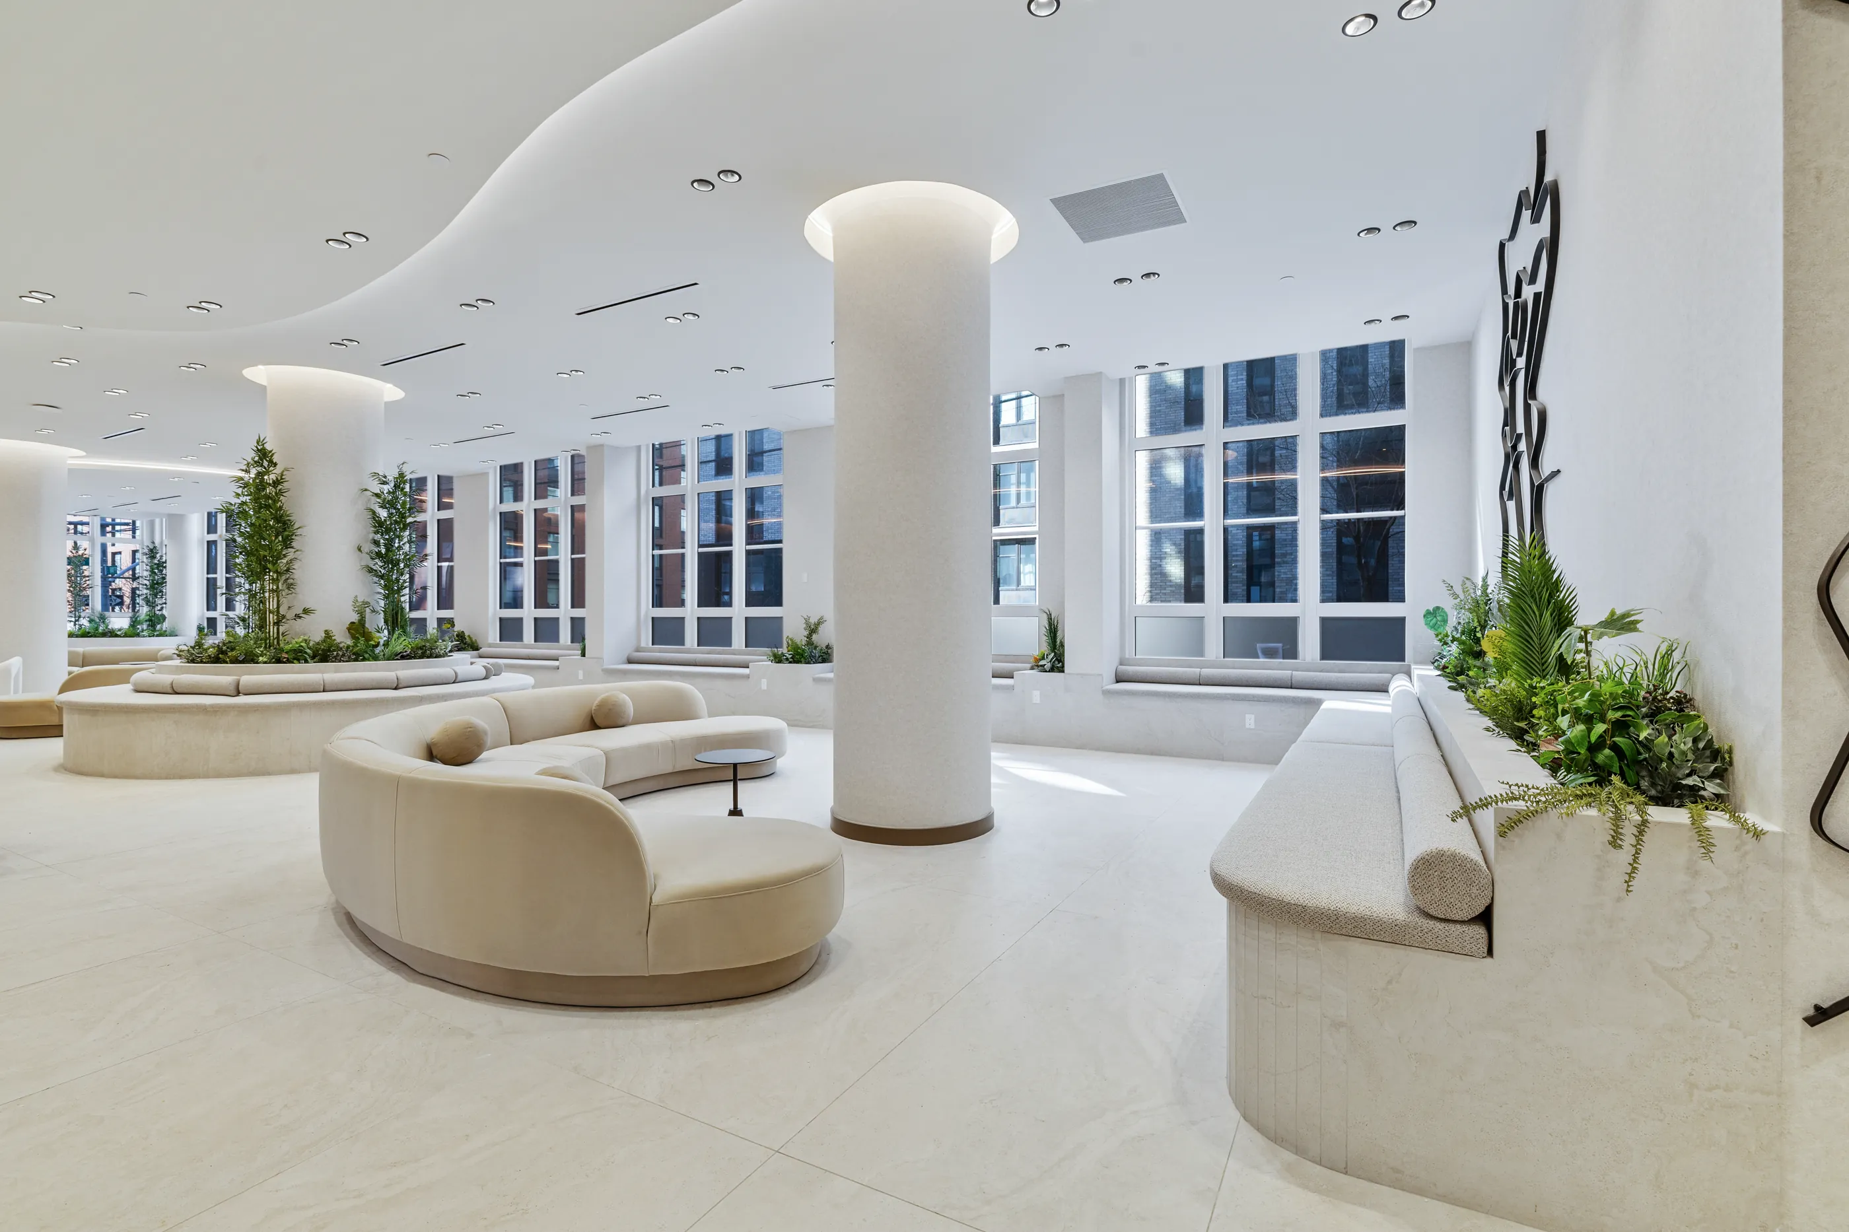
Reimagine your routine. Reimagine new connections. Reimagine home.
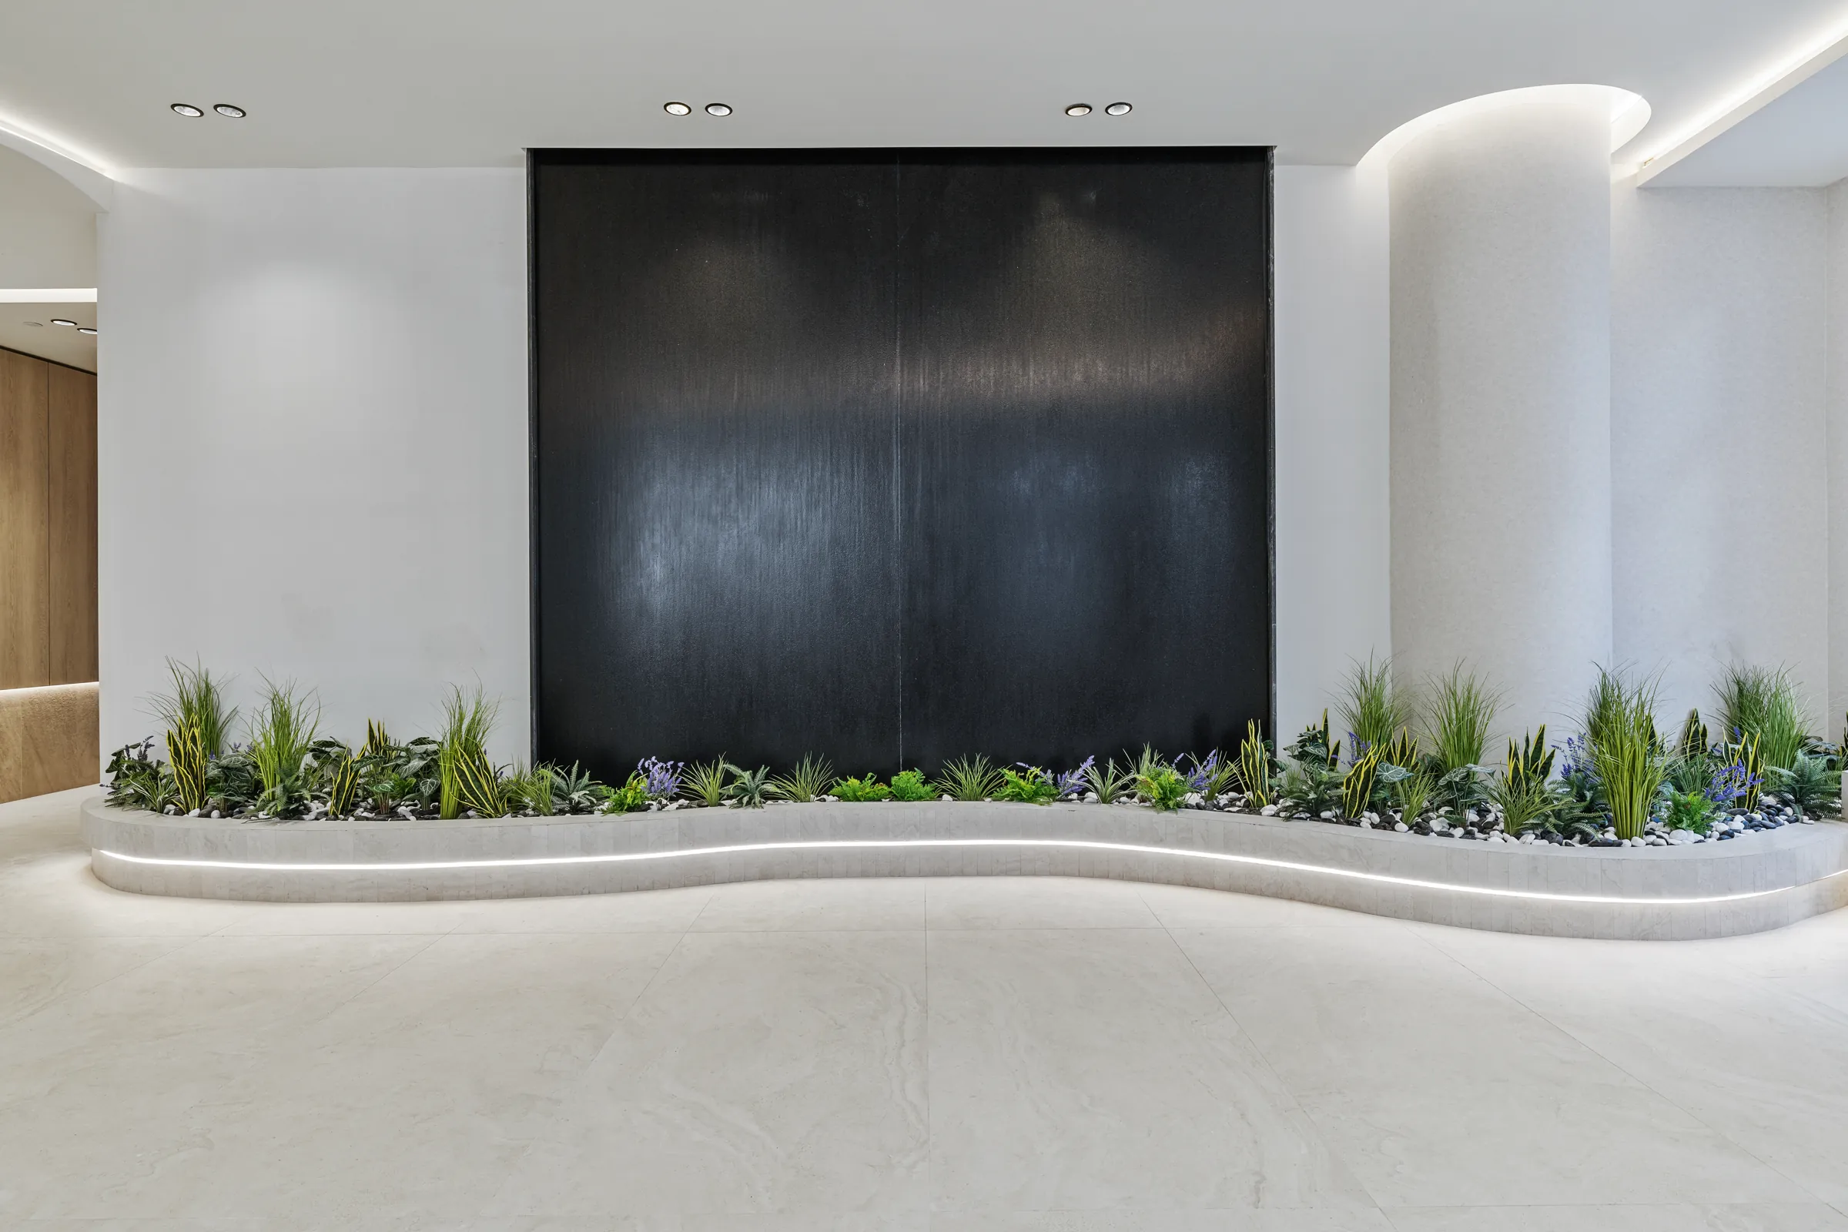
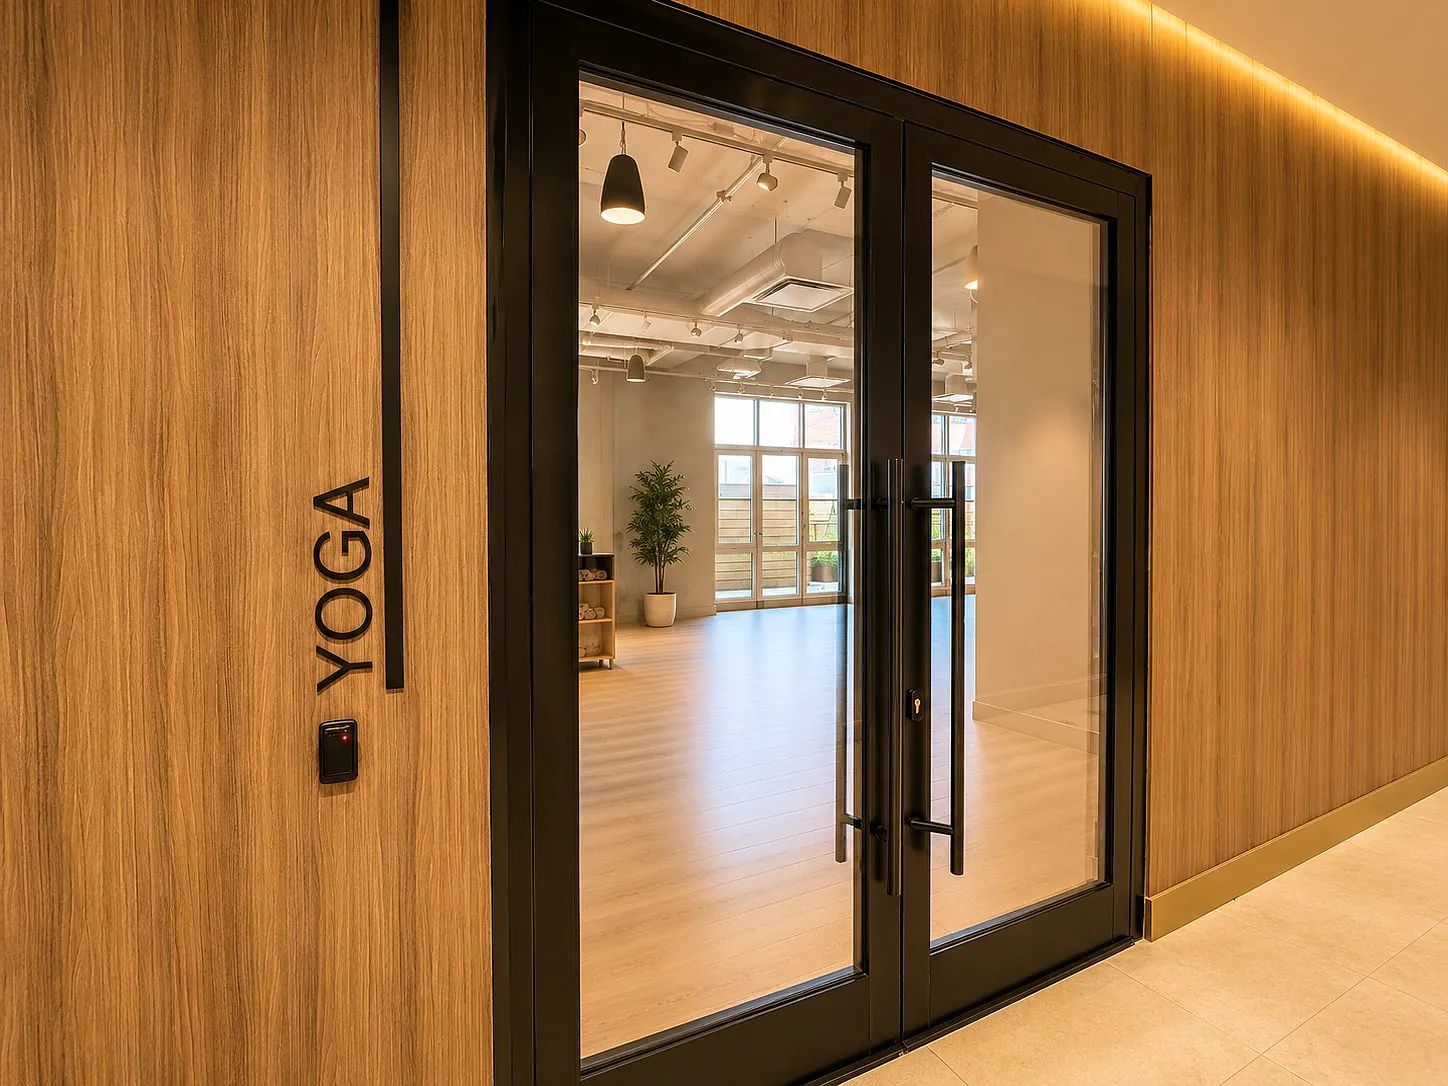
(04) Amenities
Amenity
as craft
Sixteen spaces for work, rest and play
Every day, elevated.
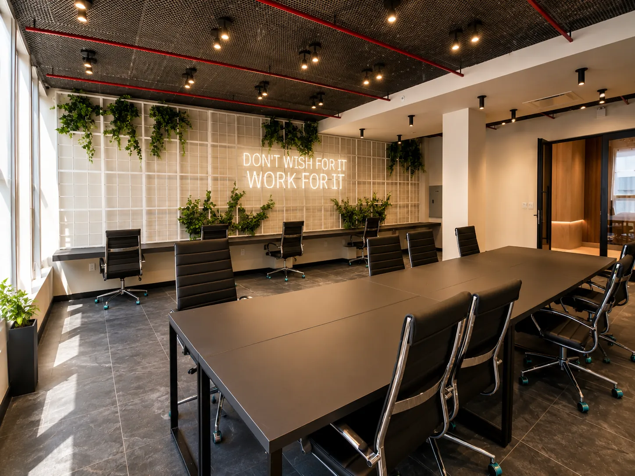
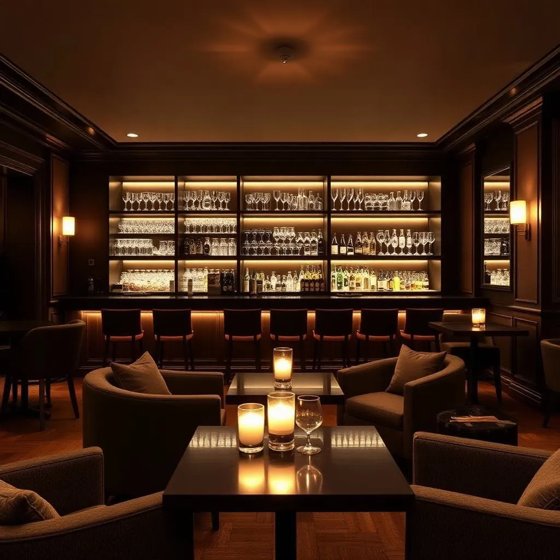
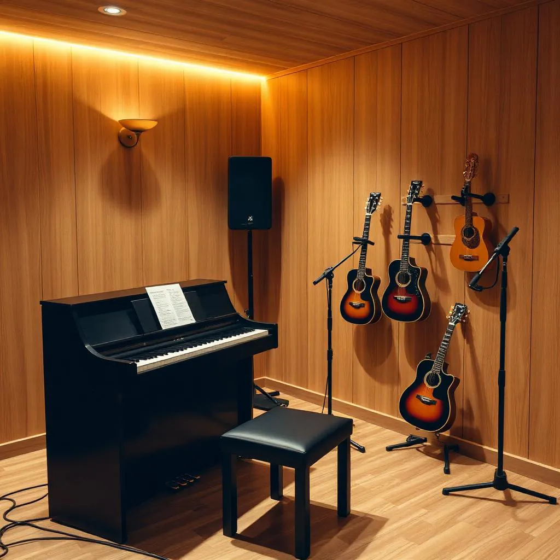
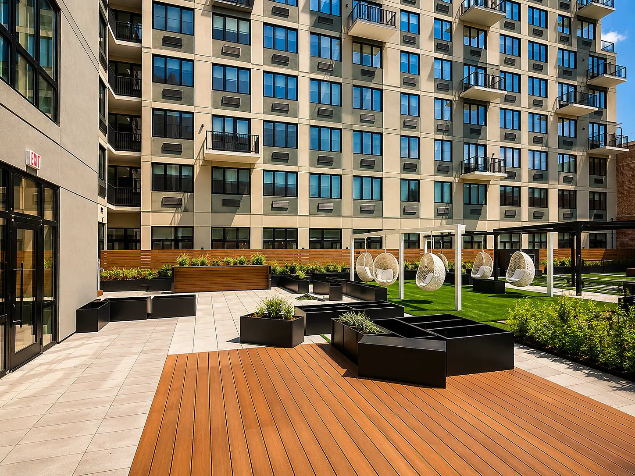
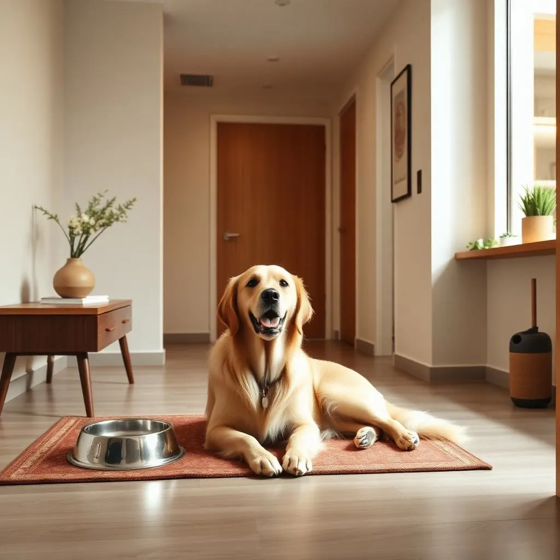
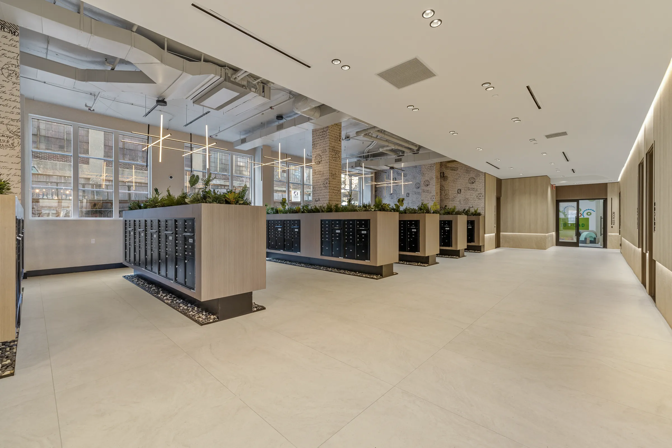
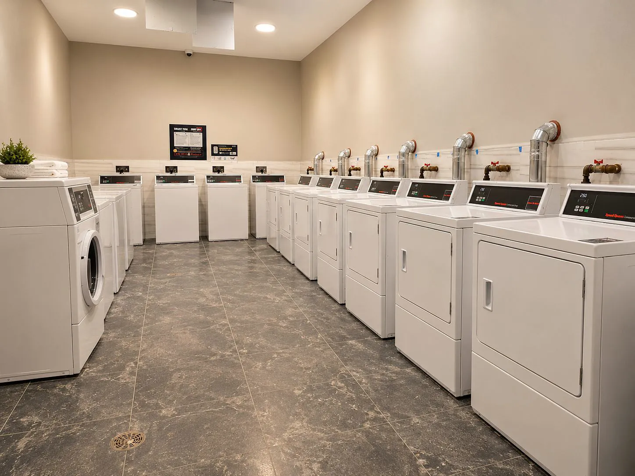

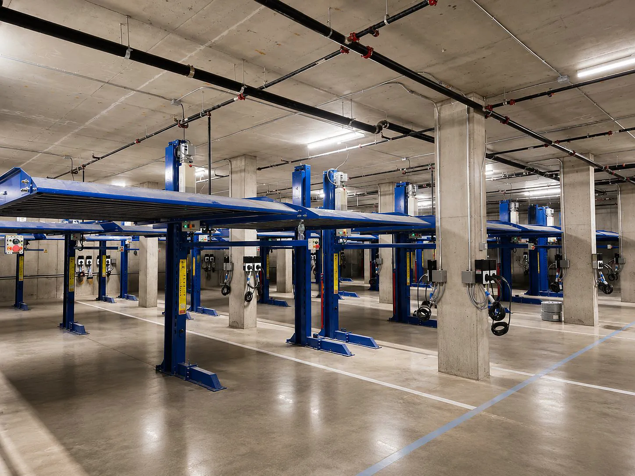
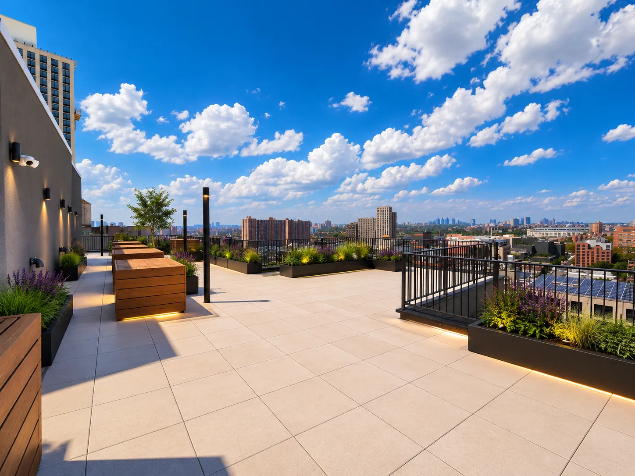
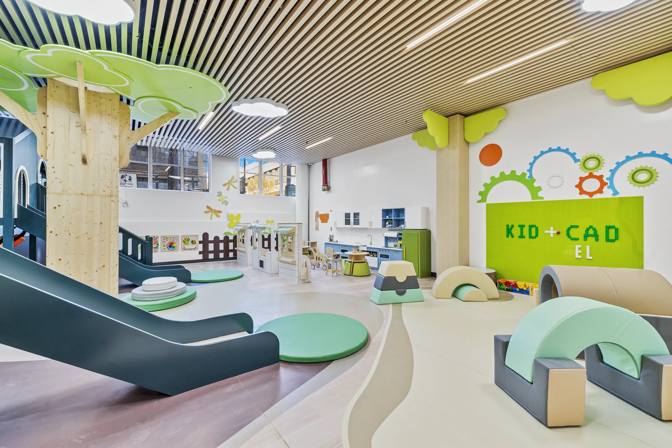
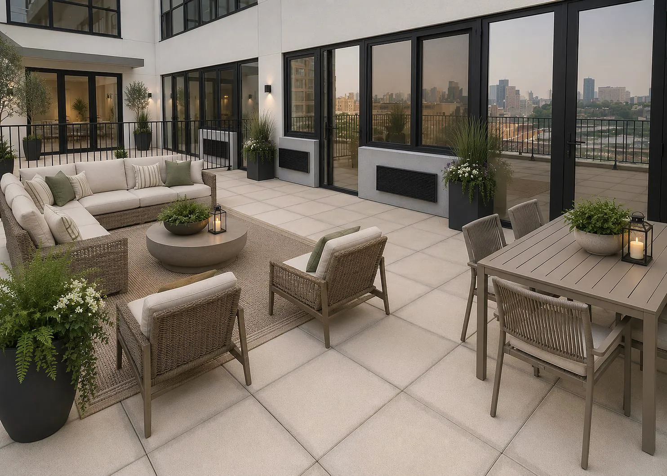
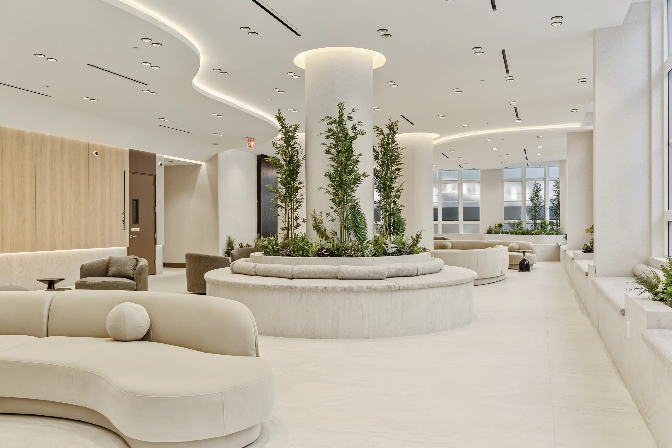
From a rooftop terrace with skyline views to a music room, children's playroom and parking with EV charging.
- 01Rooftop terraceOutdoors
- 02Fitness centerWellness
- 03Yoga studioWellness
- 04Co-working spaceWork & Social
- 05Coffee loungeWork & Social
- 06Resident loungeWork & Social
- 07Bar & party roomWork & Social
- 08Music roomWork & Social
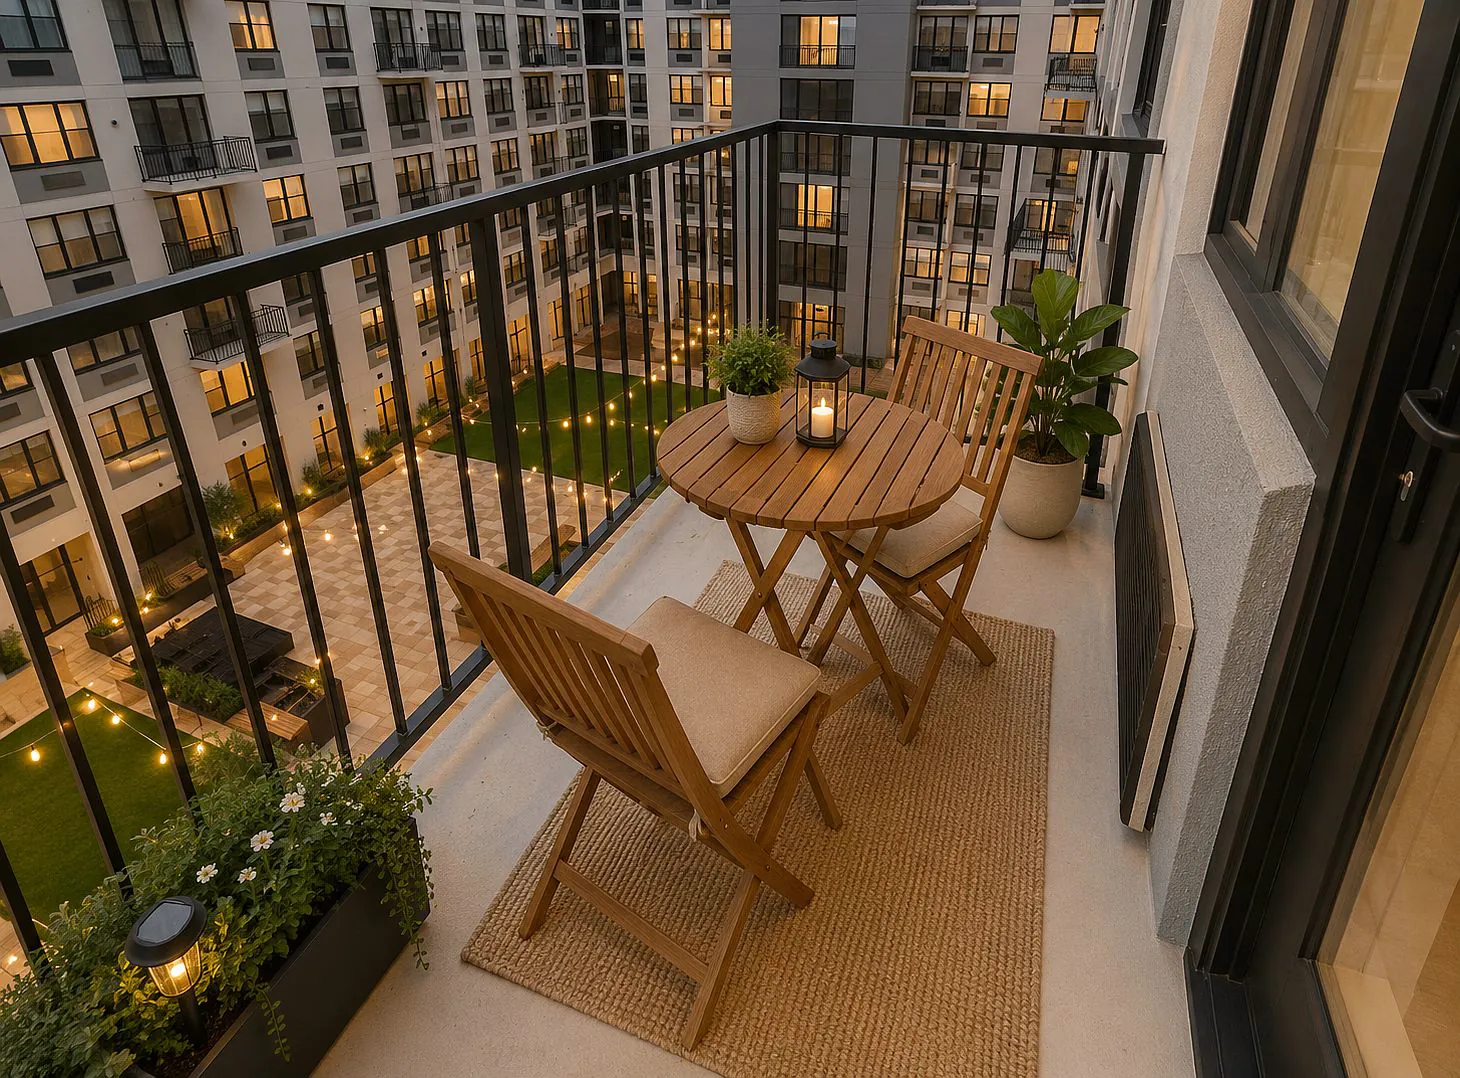
- 09Outdoor spacesOutdoors
- 10Children's playroomFamily
- 11Pet friendlyFamily
- 12DoormanServices
- 13Package roomServices
- 14Laundry roomServices
- 15Bike roomServices
- 16Parking with EV chargingServices
Façade
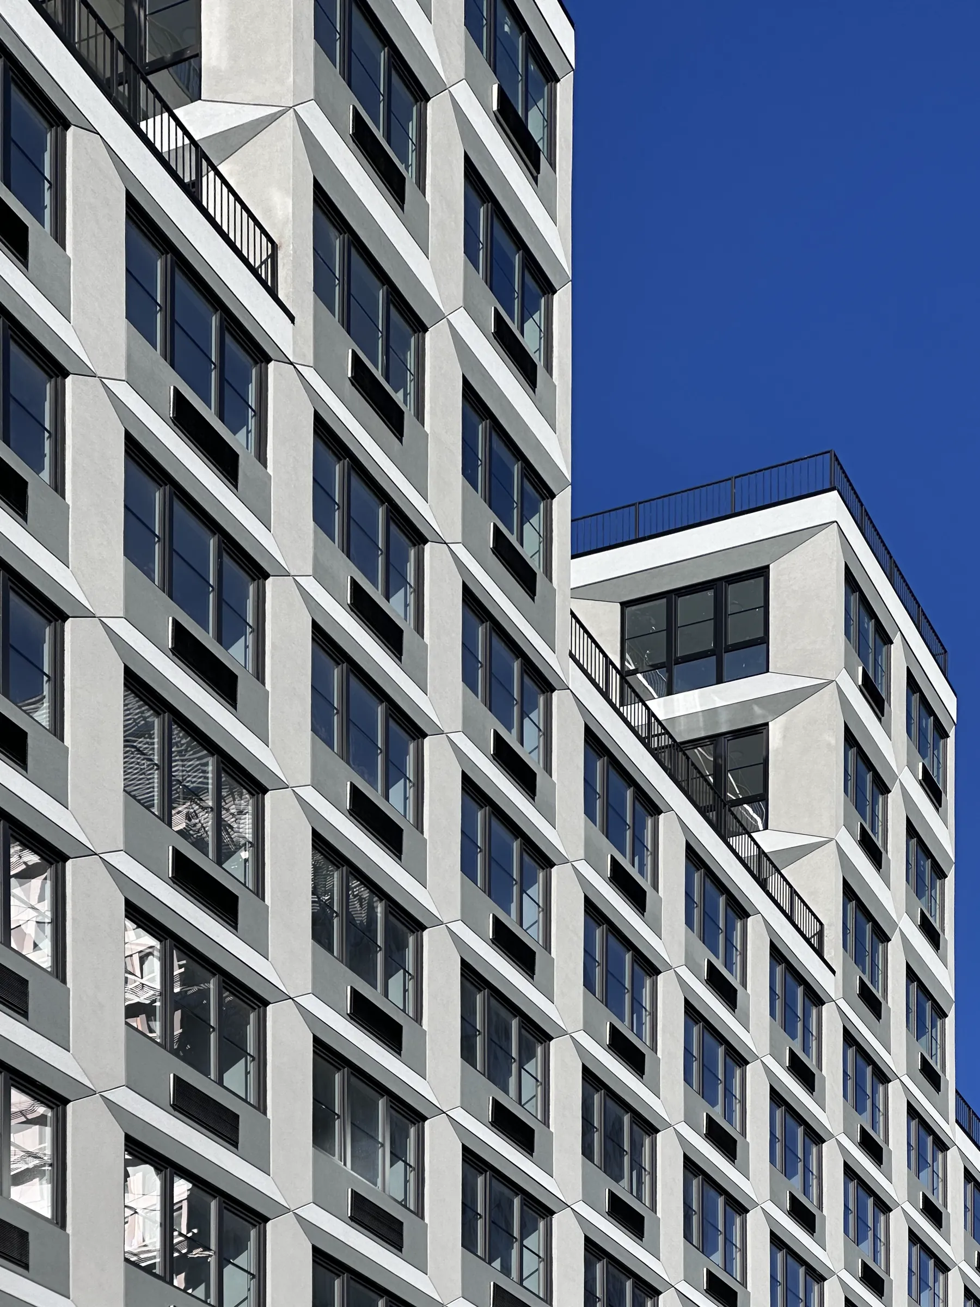
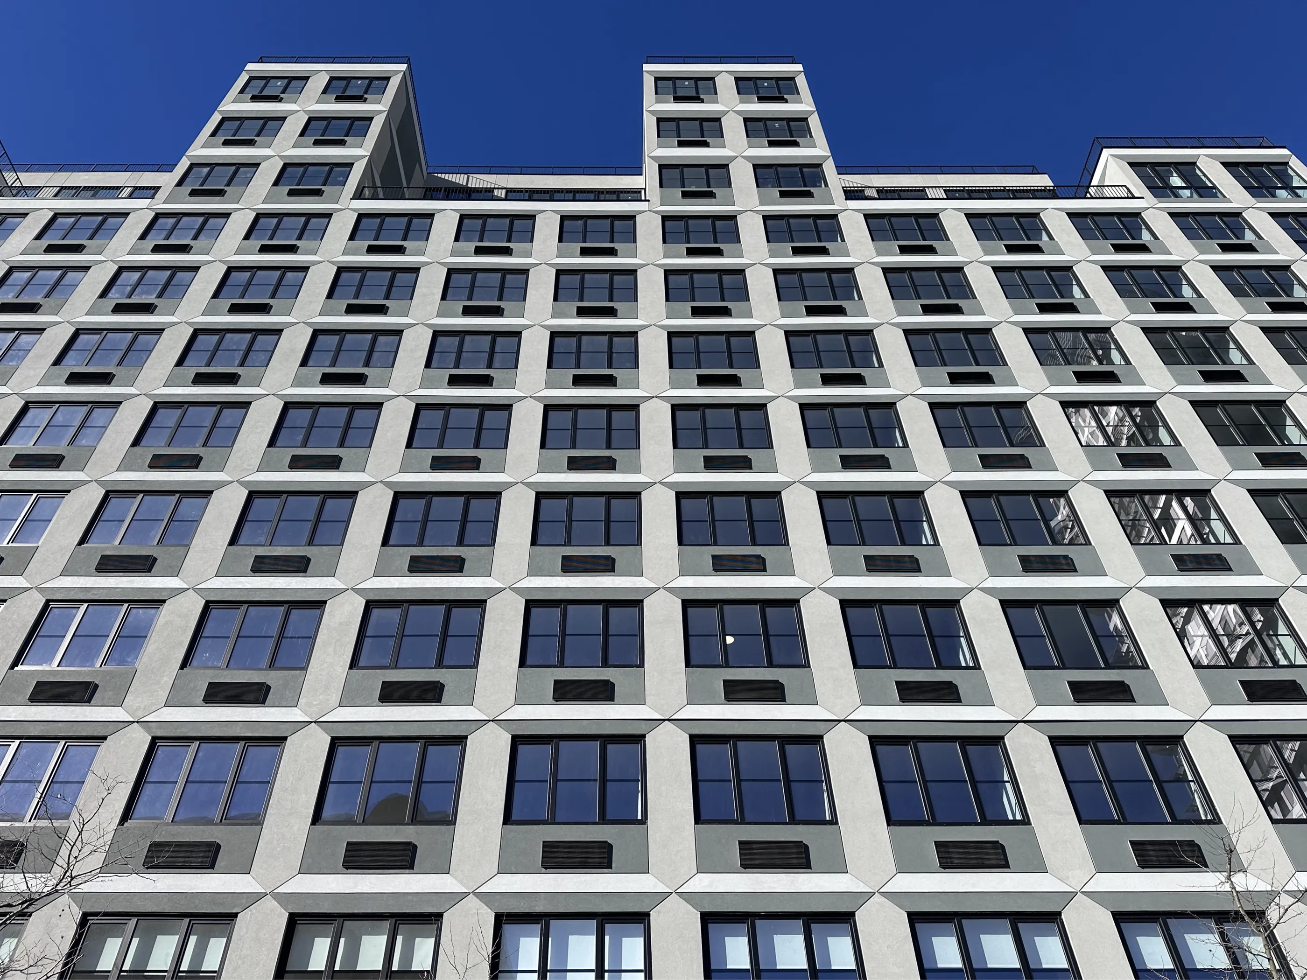
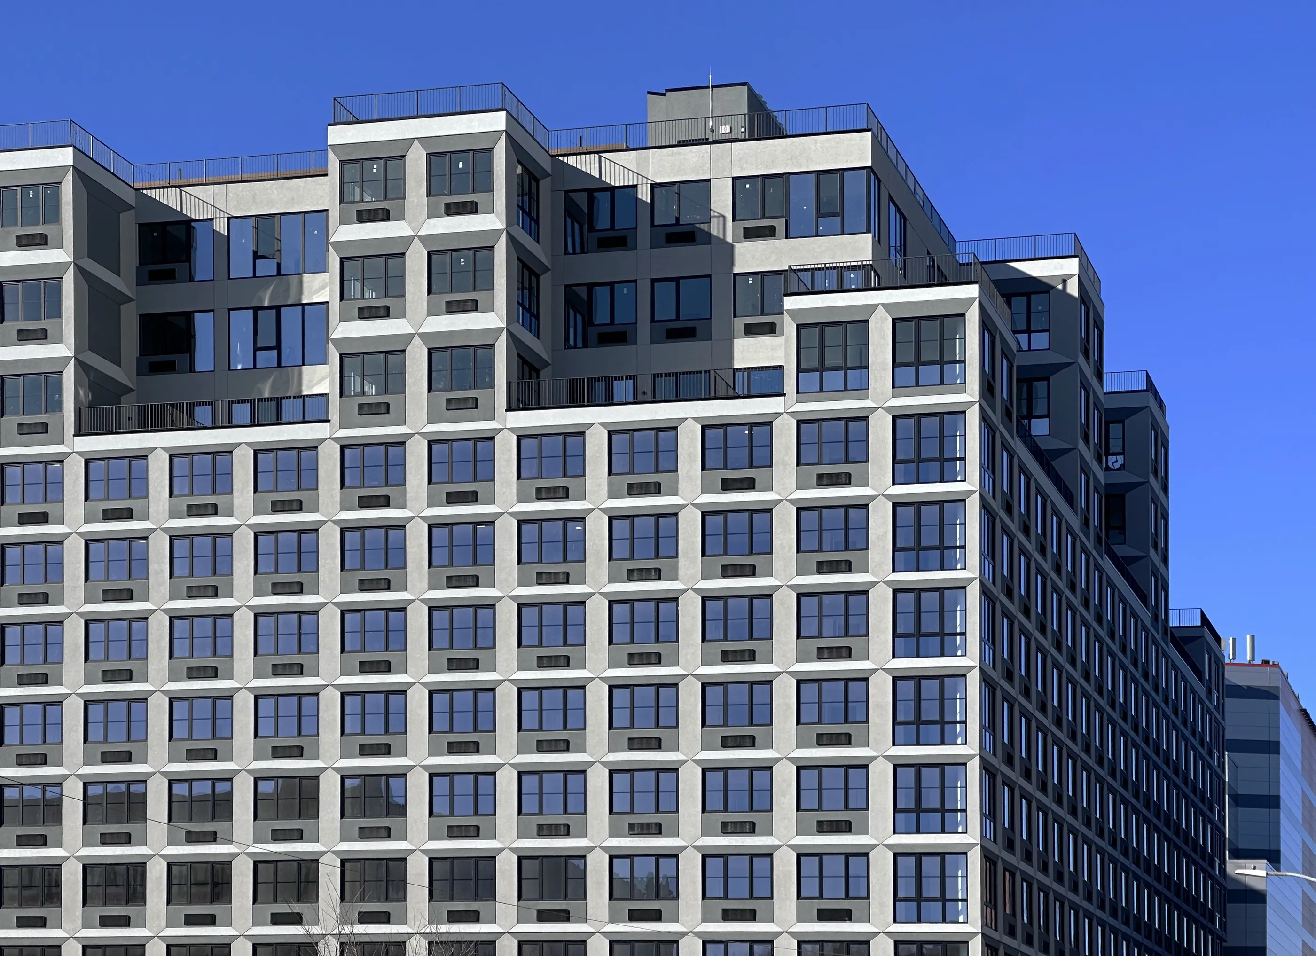
A sawtooth crown of pale, faceted panels gives the building a quiet, rhythmic presence above East 144th Street.
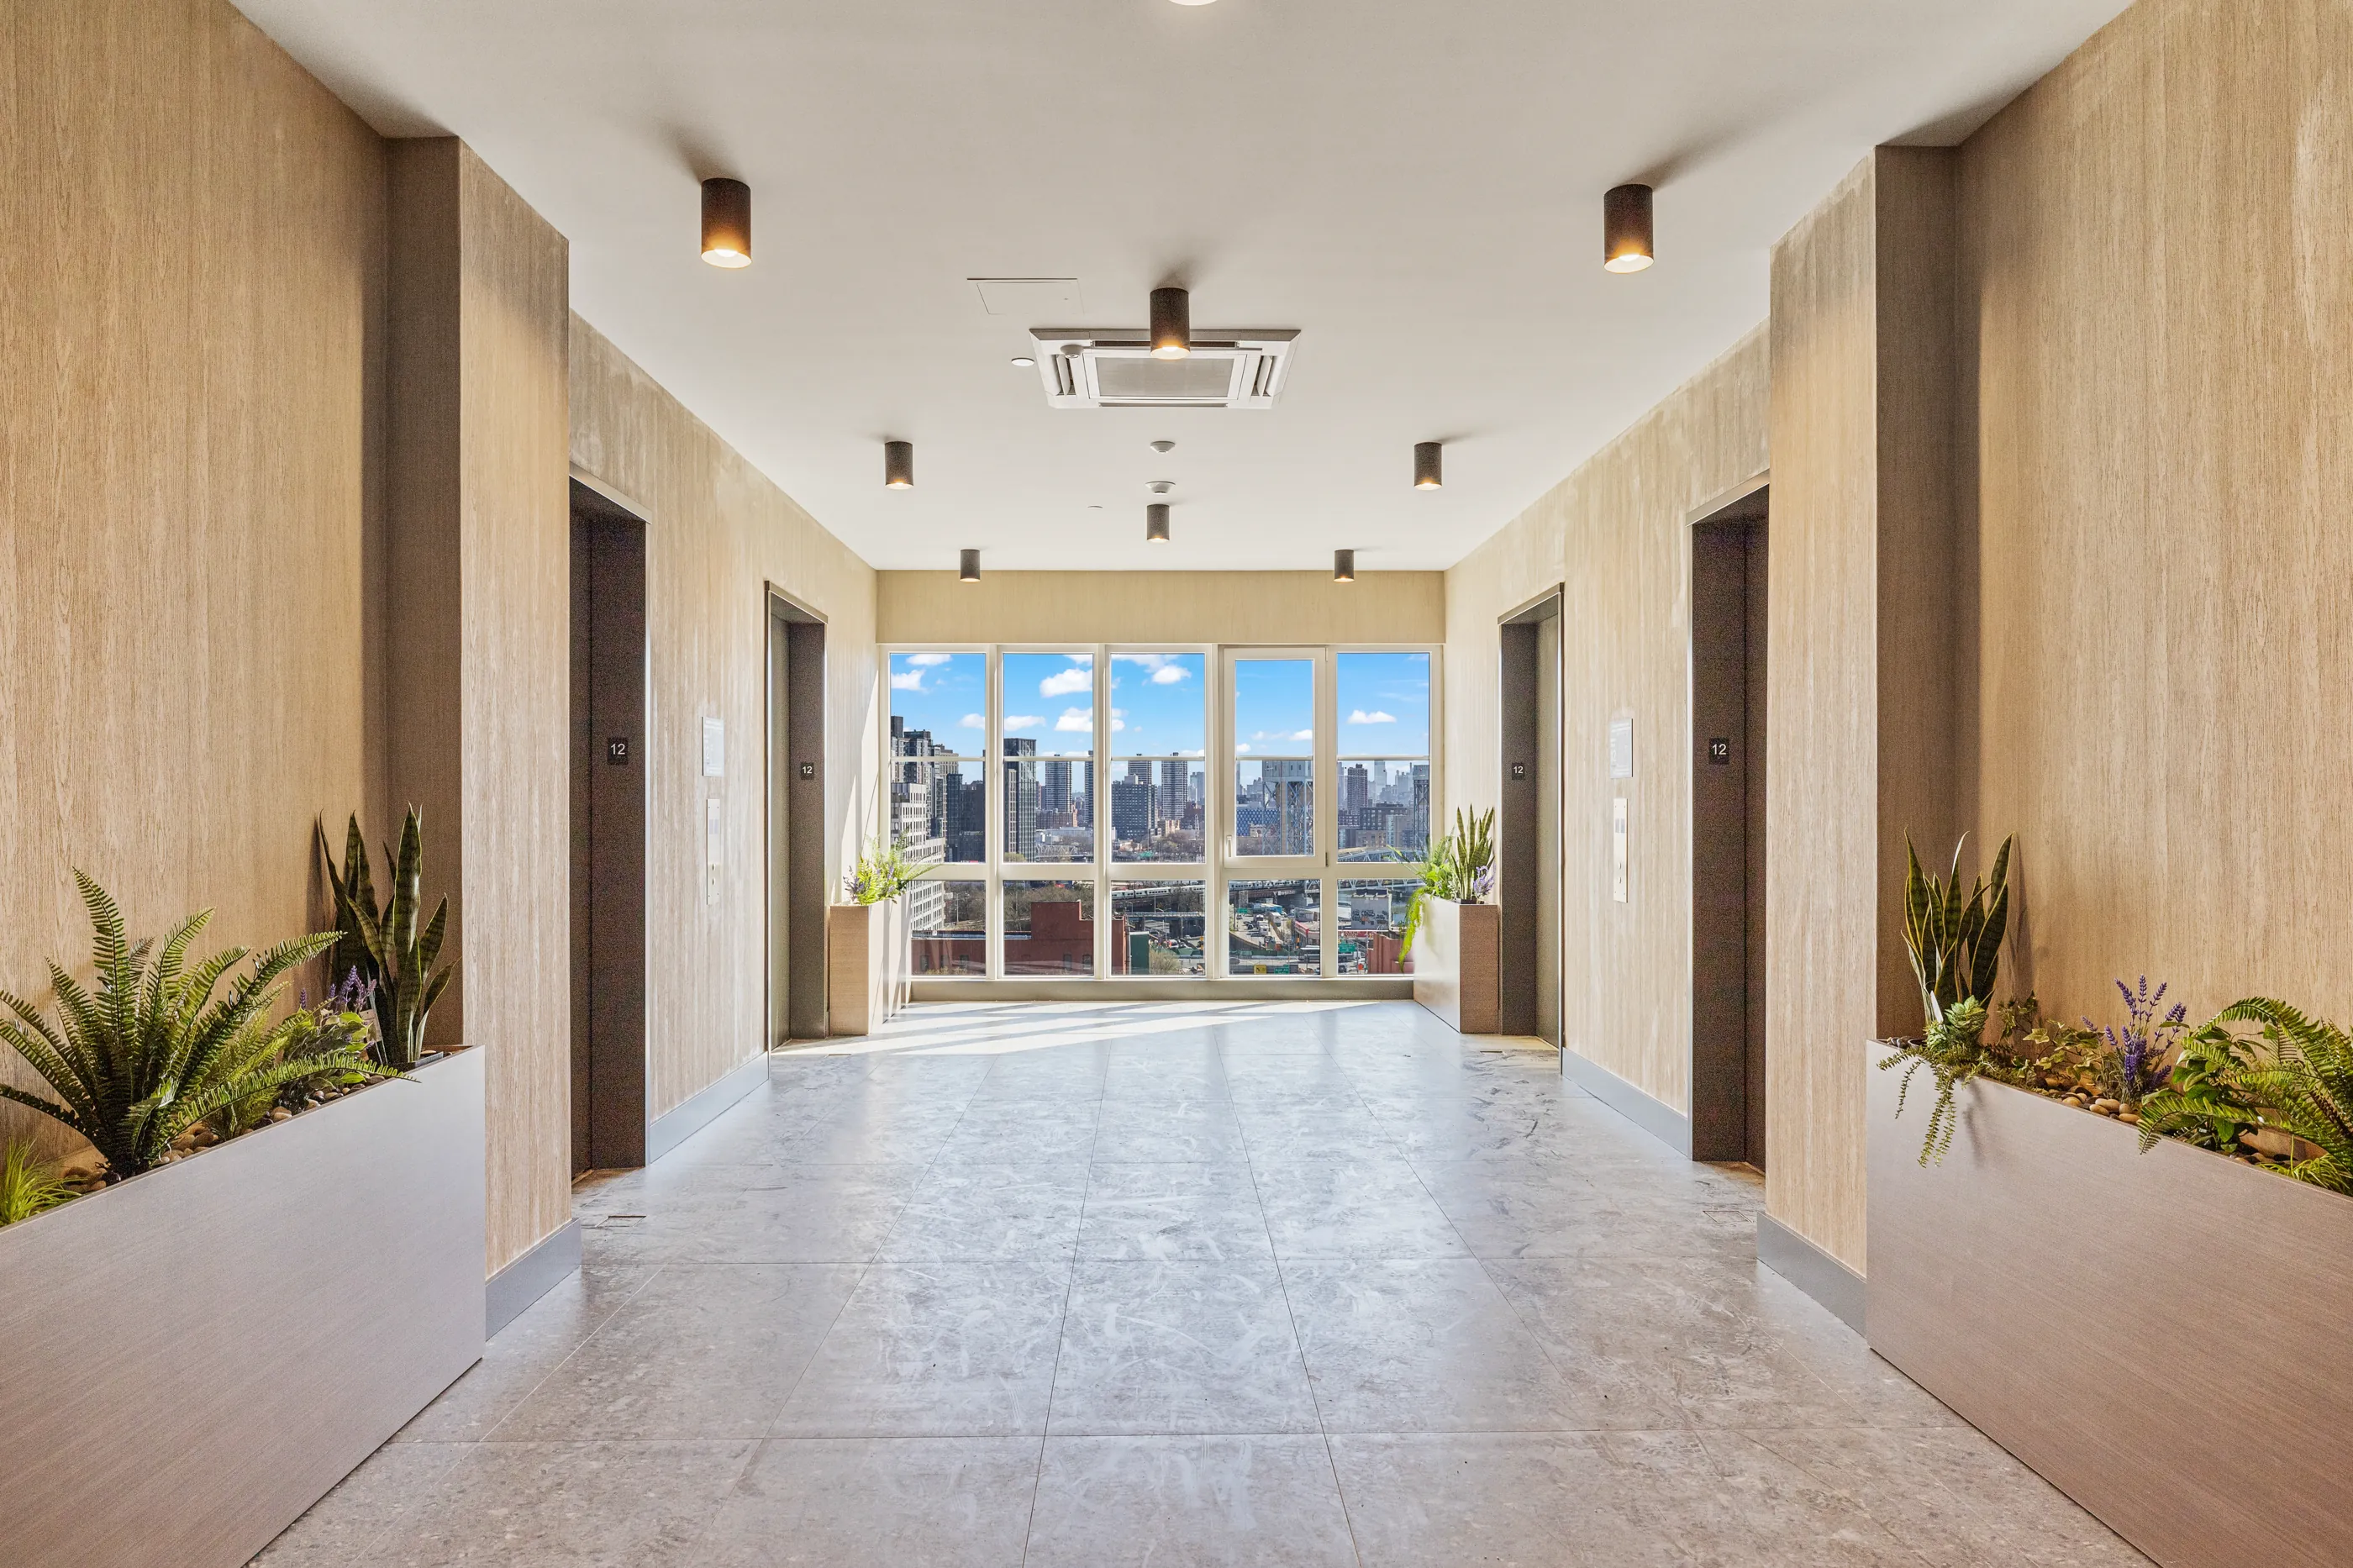
Deep-set windows pull daylight into every residence, while the stepped silhouette shapes the upper floors and their views across the South Bronx skyline.
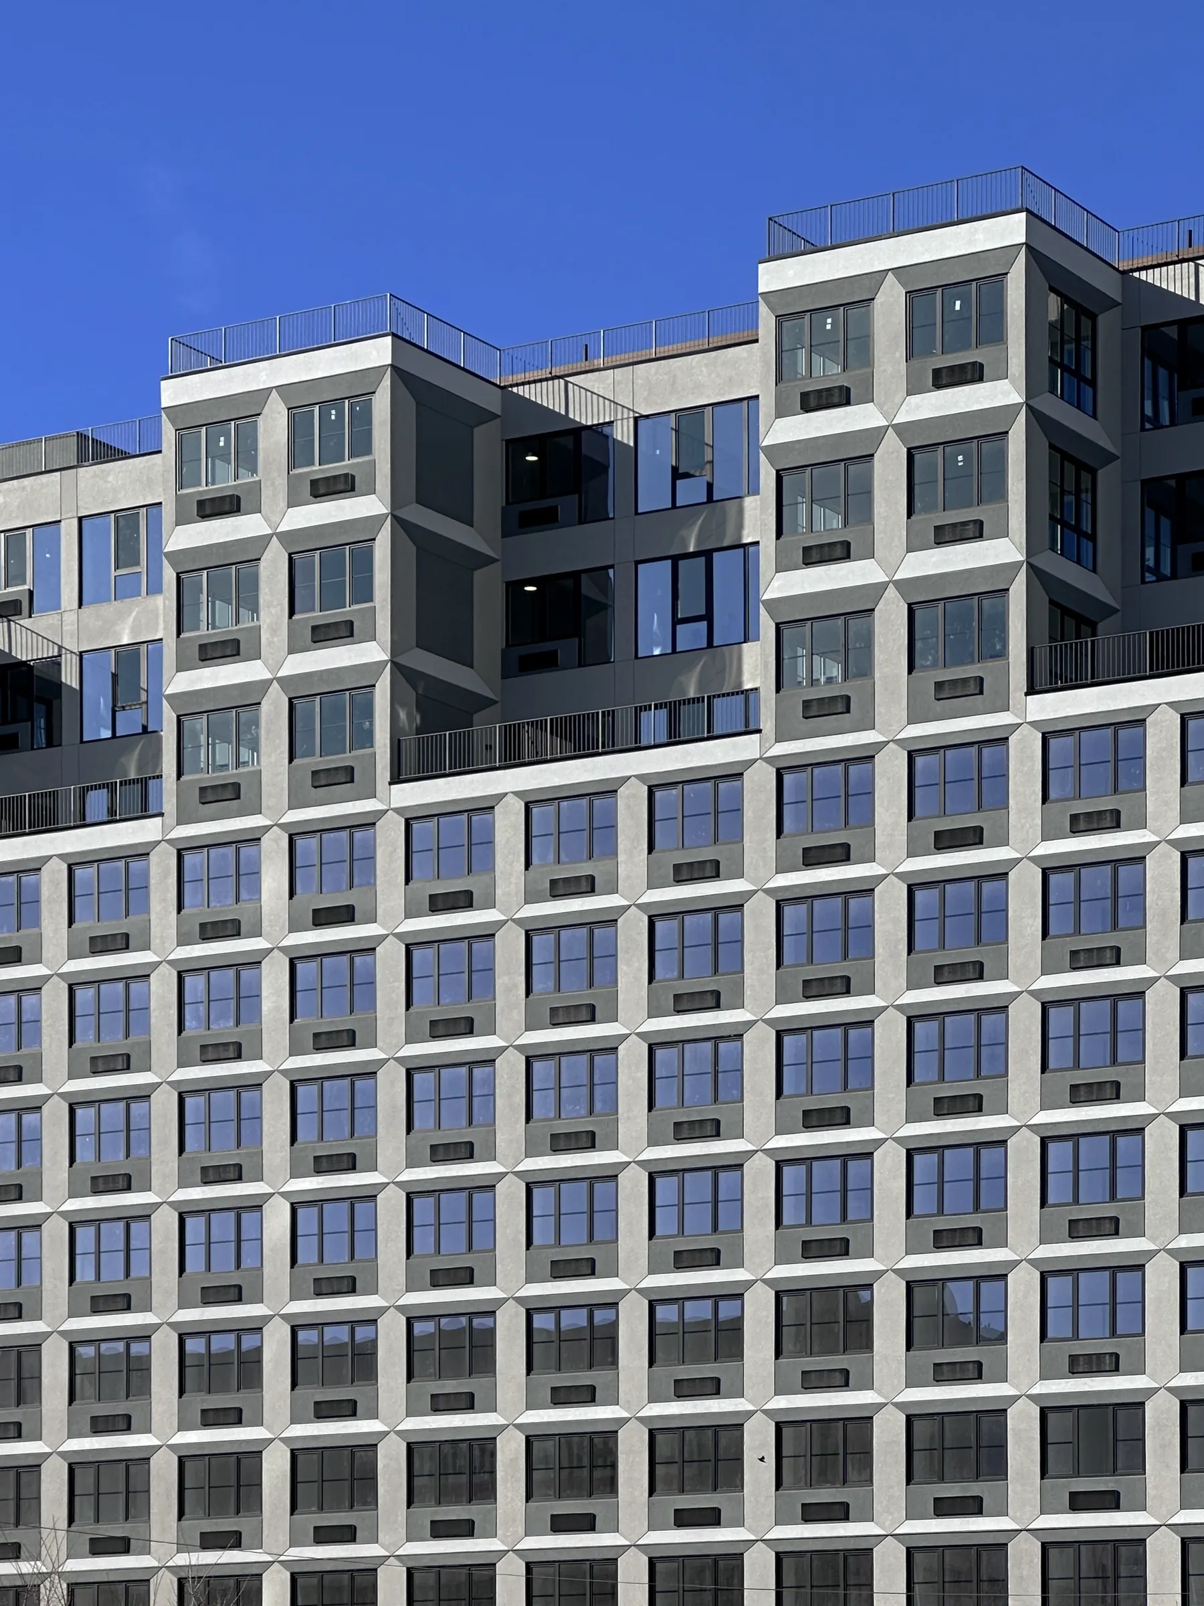

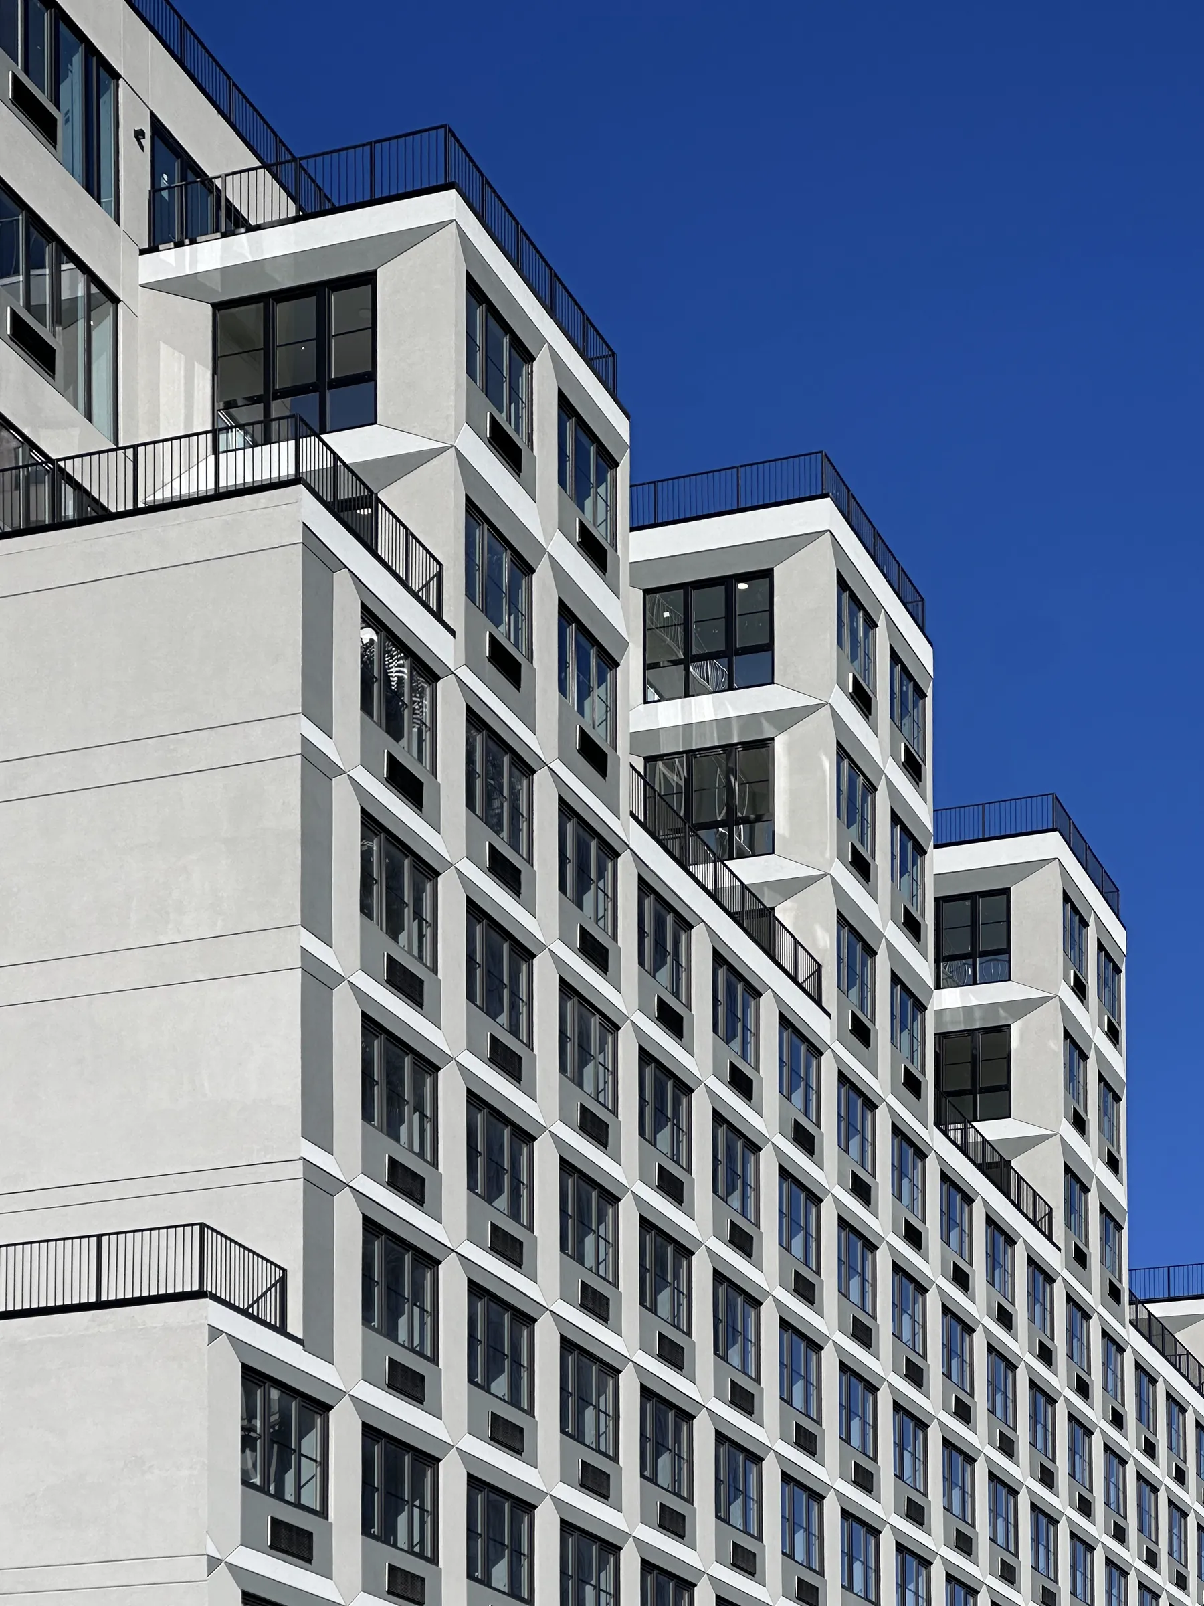
Where the river meets the rail.
Steps from the Harlem River, Mott Haven is defined by light, motion and creative energy. At The Darome, that spirit carries indoors through elevated shared spaces, generous windows and rooms designed for the rhythm of everyday life.
Transit
- 4 5 138 St–Grand Concourse
- 2 4 5 149 St–Grand Concourse
- 6 3 Av–138 St
- M Metro-North, Yankees–E 153 St
Nearby
- Harlem River · Waterfront
- Bruckner Boulevard · Dining & antiques
- Yankee Stadium · Game days
- Randall's Island · Parks & fields